Sectors
Contract
and
bespoke
furniture
Contract
and
bespoke
furniture
3D Rendering Software for Custom Furniture
ArredoCAD is the ideal 3D design software for carpenters, bespoke furniture manufacturers, and contractors. The software enables the reproduction of any bespoke element in 3D, with precise specifications of measures, materials, and finishes. The bespoke 3D object feature allows for the modeling of unique elements from scratch. Various materials, including wood, lacquer, metal, and fabric, are rendered with high fidelity, allowing customers to visualize exactly what they will receive before production begins. ArredoCAD automatically generates technical drawings with measures, views, and sections directly from the 3D model, minimizing errors and time during the transition from design to execution.
Why to choose ArredoCAD
The professional and easy-to-use software dedicated to contract and carpentry industry: design any kind of furniture, manage renders and satisfy the requests of your clients with one software.
Integrated rendering engine
Render in very few minutes, 3D Ai Render plugin,
360 Tour and Virtual Reality
More than 30,000
modular elements
A parametric and customizable library to design any kind of bespoke furniture
Design any kind of furniture
Design any type of furniture using a library of over 30,000 configurable, modular, and parametric elements, to which you can apply hundreds of different types of doors, handles, and finishes.
Enhance your projects with tens of thousands of furnishings, accessories, and claddings selected from the catalogs of our prestigious Partners.
Design your bespoke furniture
A dedicated configurator for fully customized storage furniture, allowing aided assembly of doors, shelves, side and back panels. With the Solid Modeler, you can freely create your 3D objects by drawing their cross-section and extrusion path.
Create any kind of project and manage changes in real time
A single software solution dedicated to Contract projects, Carpentry Workshops, and Bespoke Furniture Manufacturers, designed to furnish any type of space — from residential to Ho.Re.Ca., from retail to offices. Independently manage changes and variants in real time, meeting any customization request from clients and contractors in just a few clicks.
A marketing and management tool
Boost sales and reduce errors as well as costs
A professional tool
A powerful professional tool at your service: turn your projects into 3D renderings and 360° virtual tours even before they are built, to strengthen your business plan and anticipate marketing and sales activities.
Reduce requests and errors
Manage your bespoke projects with ArredoCAD to reduce change requests and errors in the execution phase of the works, optimizing costs, design time, and production timeline.
Integrated rendering engine, Virtual Tour 360 and Virtual Reality
Impactful presentations in one click
Integrated rendering engine
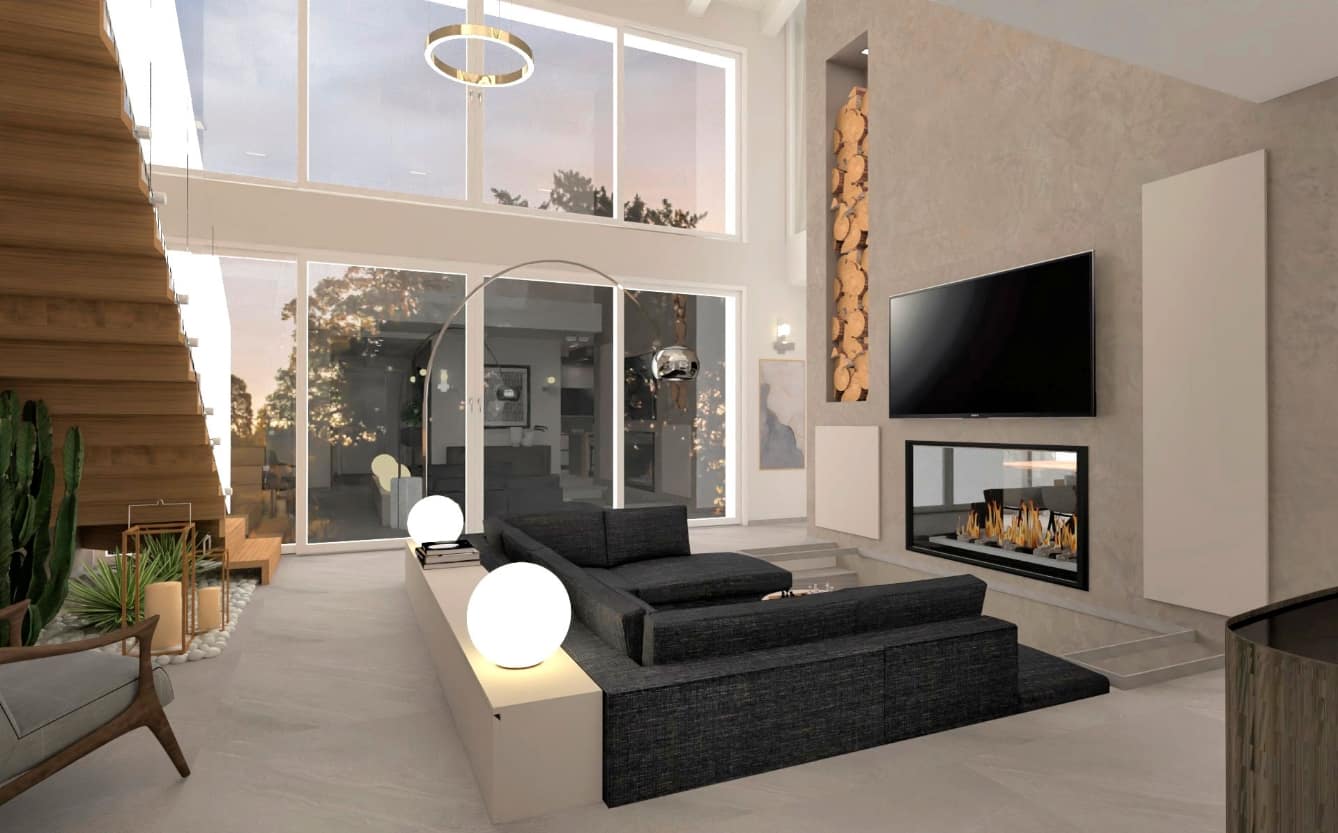
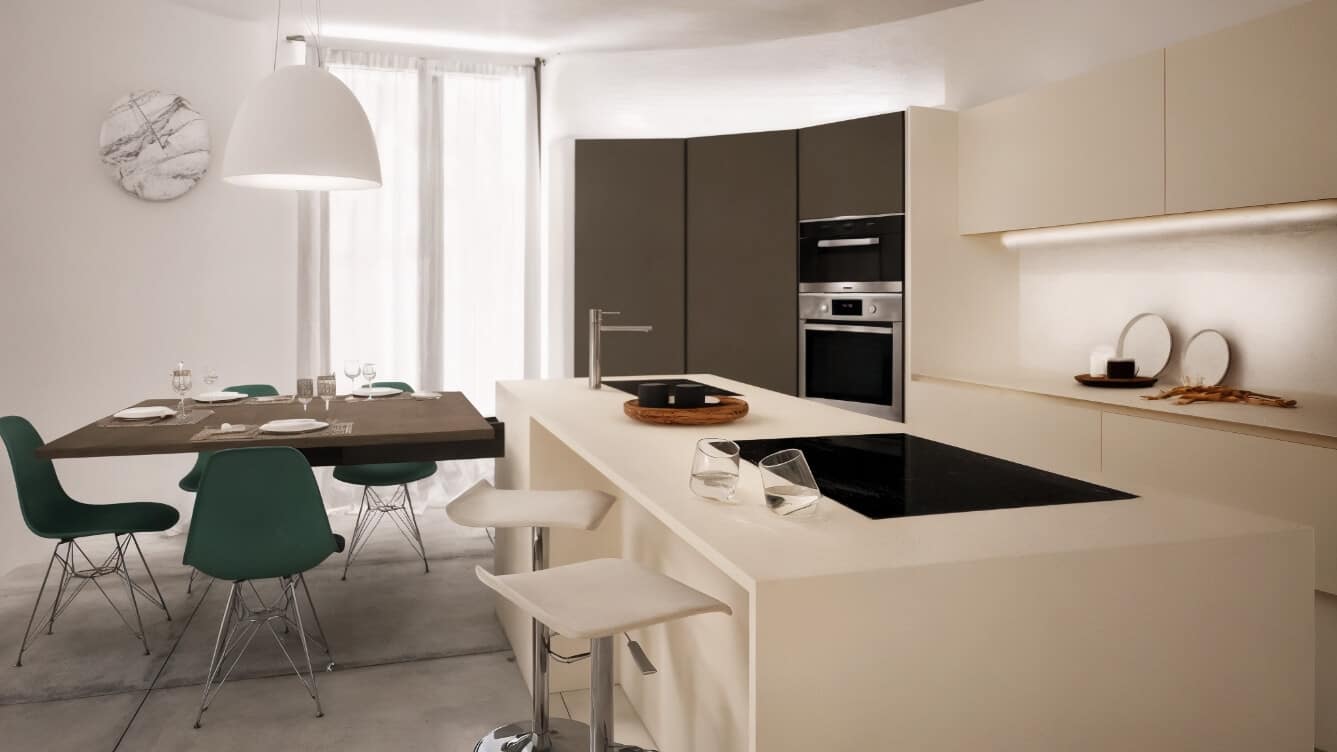
The Dlux rendering engine is already integrated and included with the ArredoCAD installation: transform your projects into high-quality renders in just a few minutes, and switch lights on and off in real time within the render to achieve striking day–night effects.
Discover our gallery
RealTime Player
Navigate the project in real time and high quality, with no rendering times, and offer your customers an incredible immersive and interactive experience, also with a Virtual Reality Visor.
Virtual Tour 360
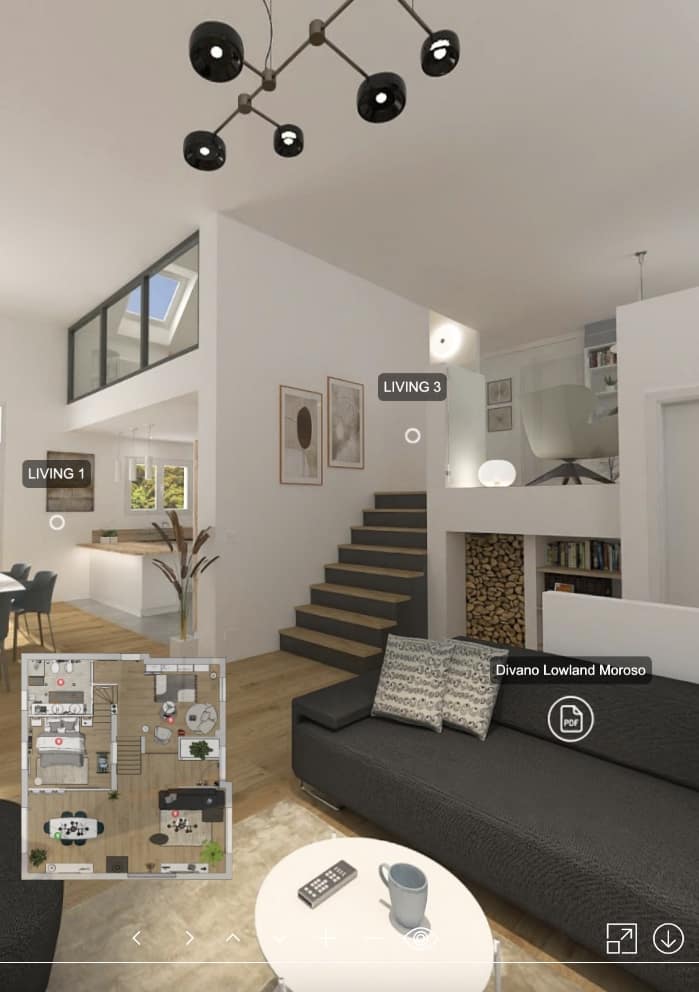
Upload your high-quality 360° renders, enhance them with multimedia elements, and create stunning Virtual Tours, shareable with your clients via a simple link and accessible on any device (PCs, smart phones, tablets) through the web.
Import everything you need
Import 3D objects and floor plans, or export your ArredoCAD projects to other software
Import floor plans and 3D objects
Import floor plans and 3D objects in .OBJ, .SKP, .3DS, .DWG, and .DXF formats, or export ArredoCAD projects to other software.
For an optimal work flow and a limitless furniture library!
Simple, quick and professional
Transform now your ideas in 3D
A very easy-to-use tool
A very easy-to-use tool thanks to the wide already available and customizable libraries of ArredoCAD and to automatisms and dedicated functions that make design particularly quick
Easy and quick learning
Easy and quick learning, even without prior CAD knowledge (free 5-step Quick Guide: 1 hour), unlike traditional 3D modeling software, which requires lengthy training and specific technical expertise.
Automatisms and aided configuration
for unmatched
design speed
Automation and
Assisted configurators
for unmatched
design speed.
30 years of experience have enabled us to develop and refine automated workflows and dedicated tools for interior design, allowing them to save a significant amount of time compared to traditional 3D modeling software.
Aided furniture configurators
Measures configurators
Automatic generation of electrical equipment, plumbing, gas installation and technical drawings.
Cladding management
Automatic cutting of non-standard sized elements
Automatic element inserting
Configurators for fixtures, fixing and architectural elements
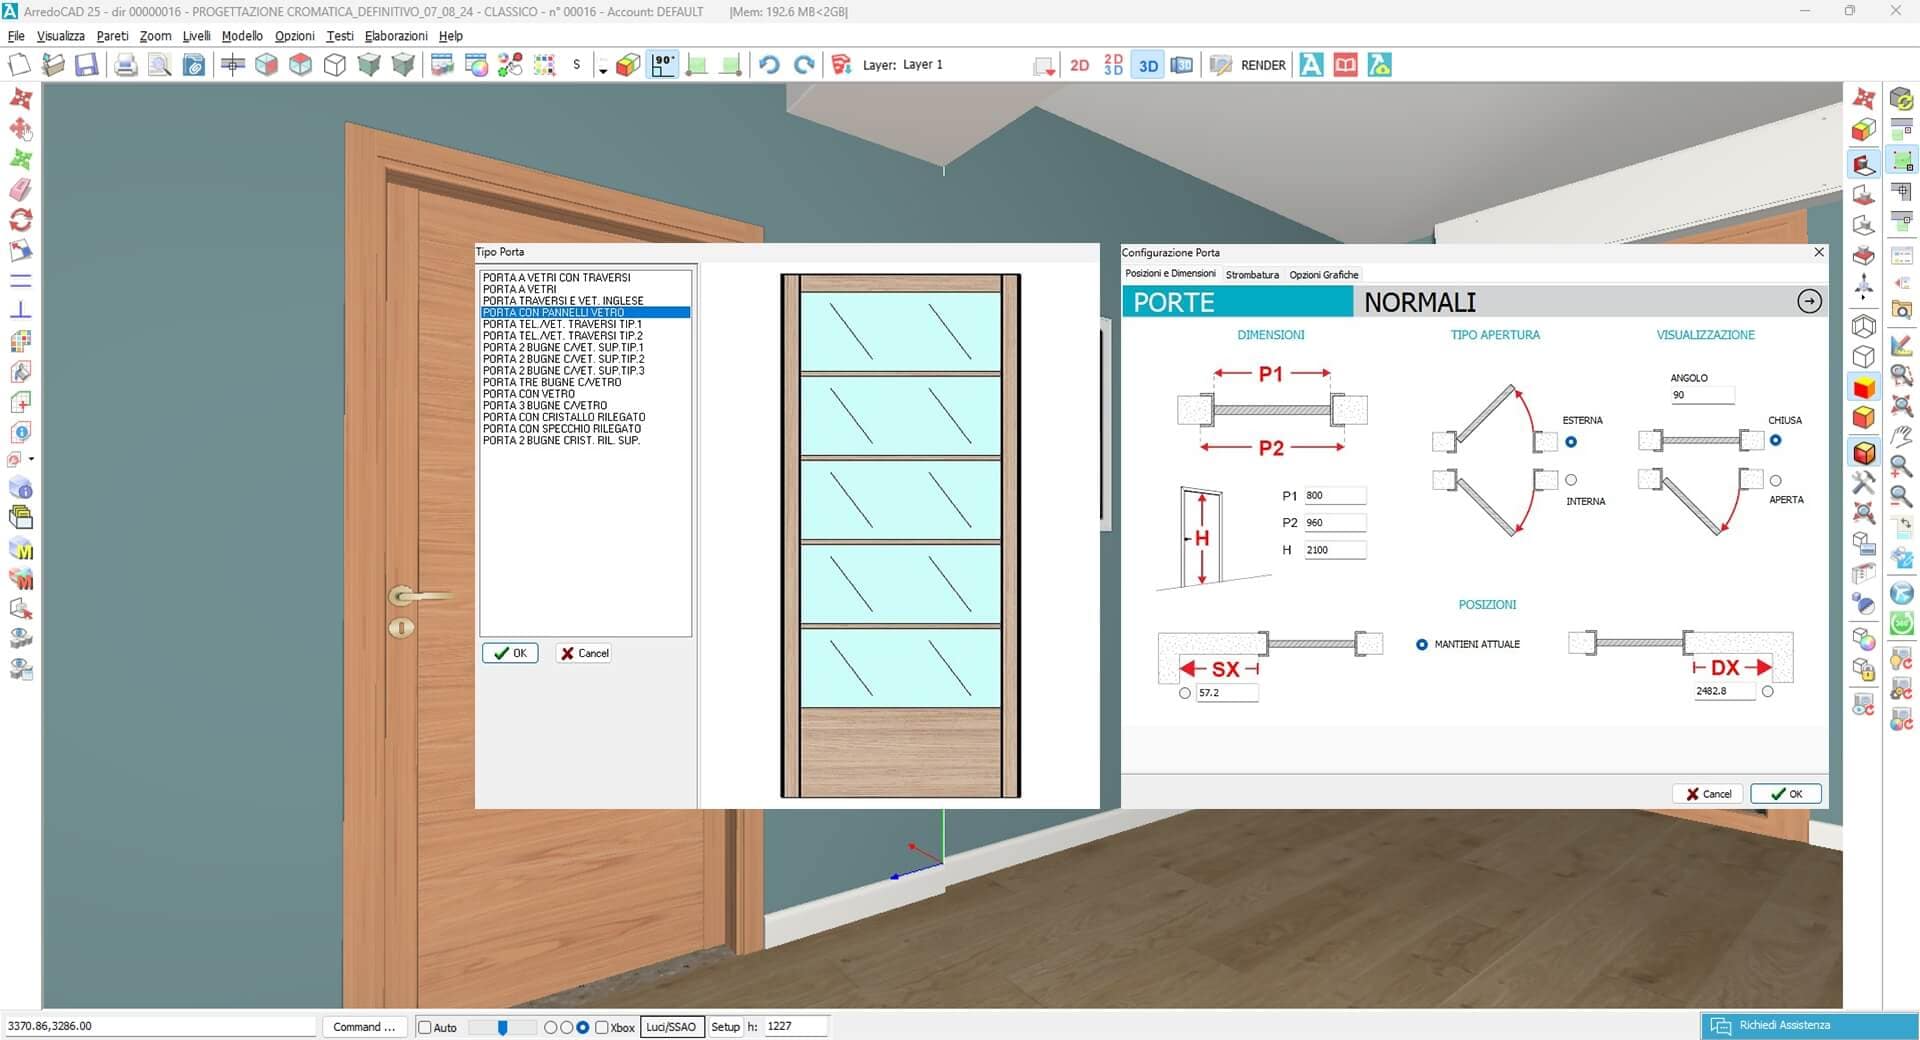
Configurator for fully customized storage furniture, allowing aided assembly of doors, shelves, side and back panels.
Measurement configurators to adapt the standard sizes of parametric libraries to any company’s specifications or design requirements.
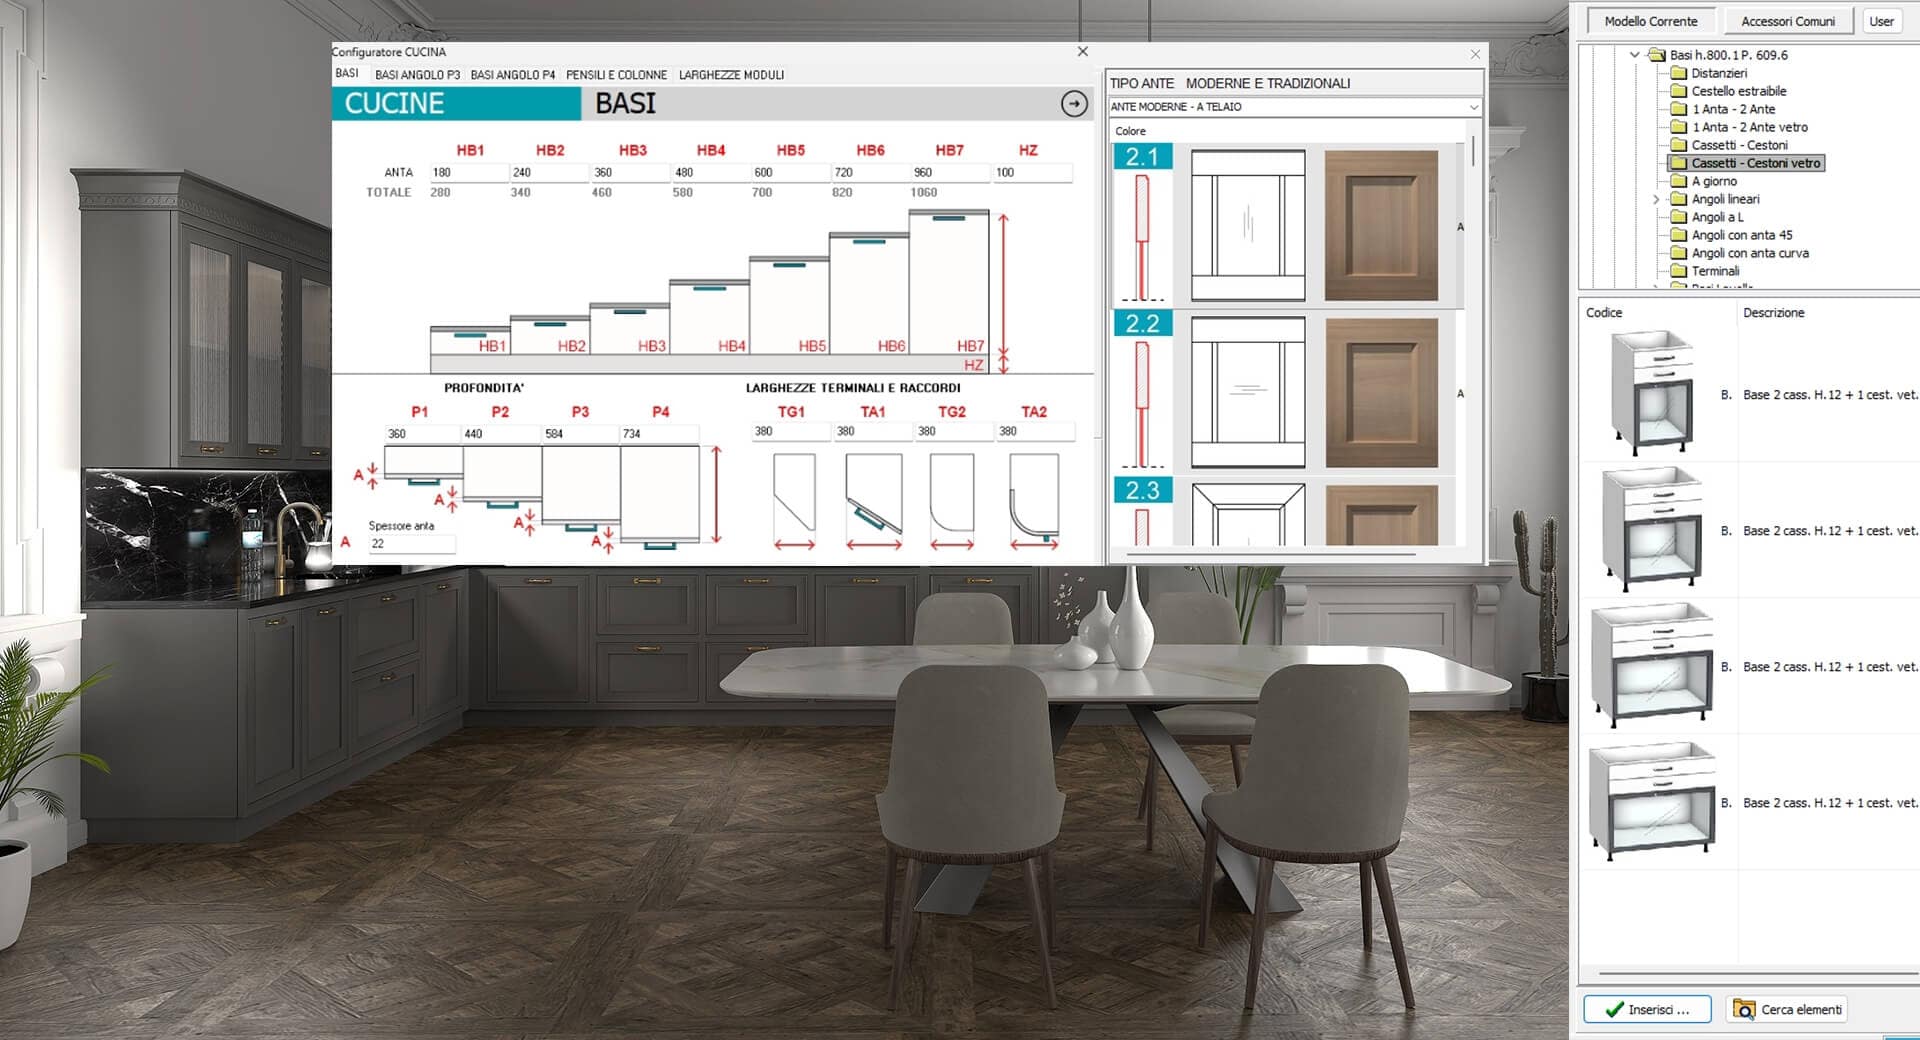
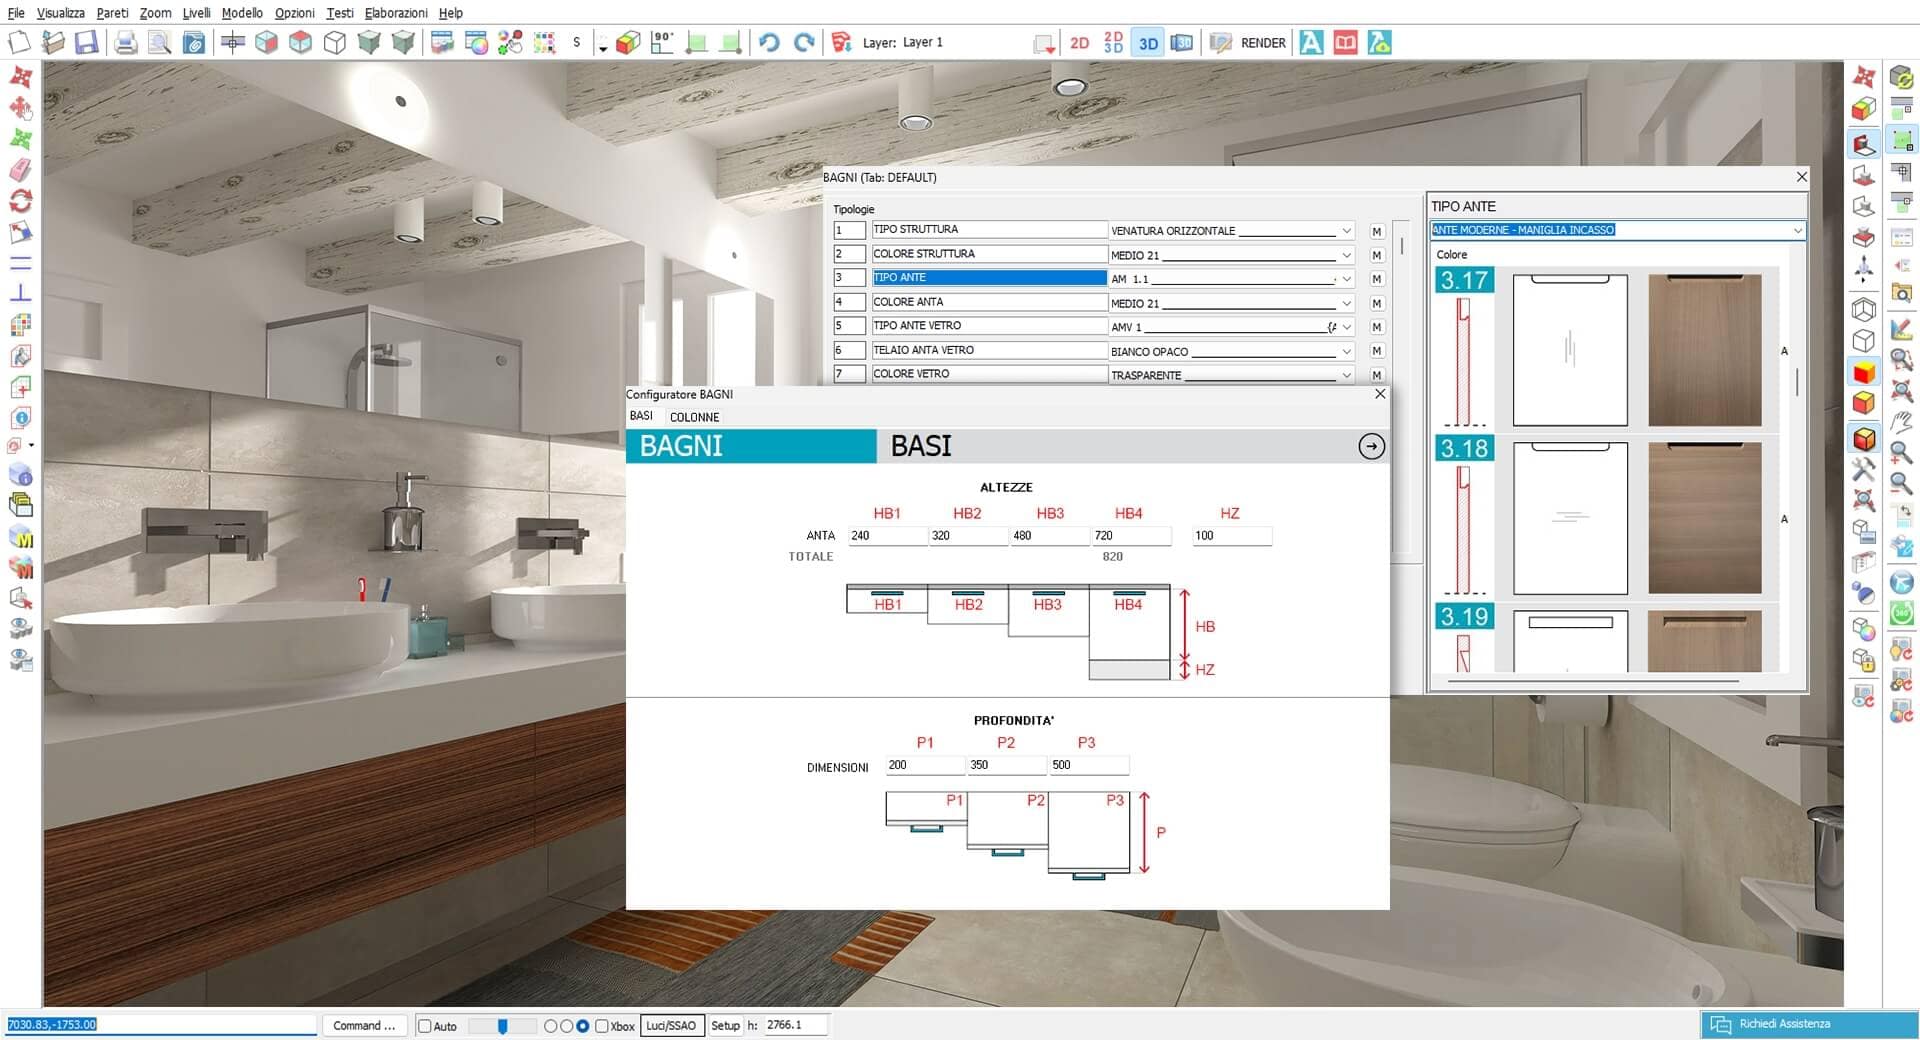
Automatic creation of the layout for electrical equipment, plumbing and gas installation, including measurements of the relevant constraints, and all technical drawings with measurements: plans, elevations, plinth layouts, worktop layouts, and drilling schemes.
Automatic placement and cutting of flooring, wall coverings, and baseboards, with a choice between preset or custom lay-out patterns, and calculation of quantities and measures of surfaces, volumes, materials, waste and reserves for each room.
Automatic cutting of base units, wall units, worktops, and plinths in the event of out-of-square elements.
Automatic insertion of worktops, plinths, upstands, profiles, household appliances, accessories and handle changes.
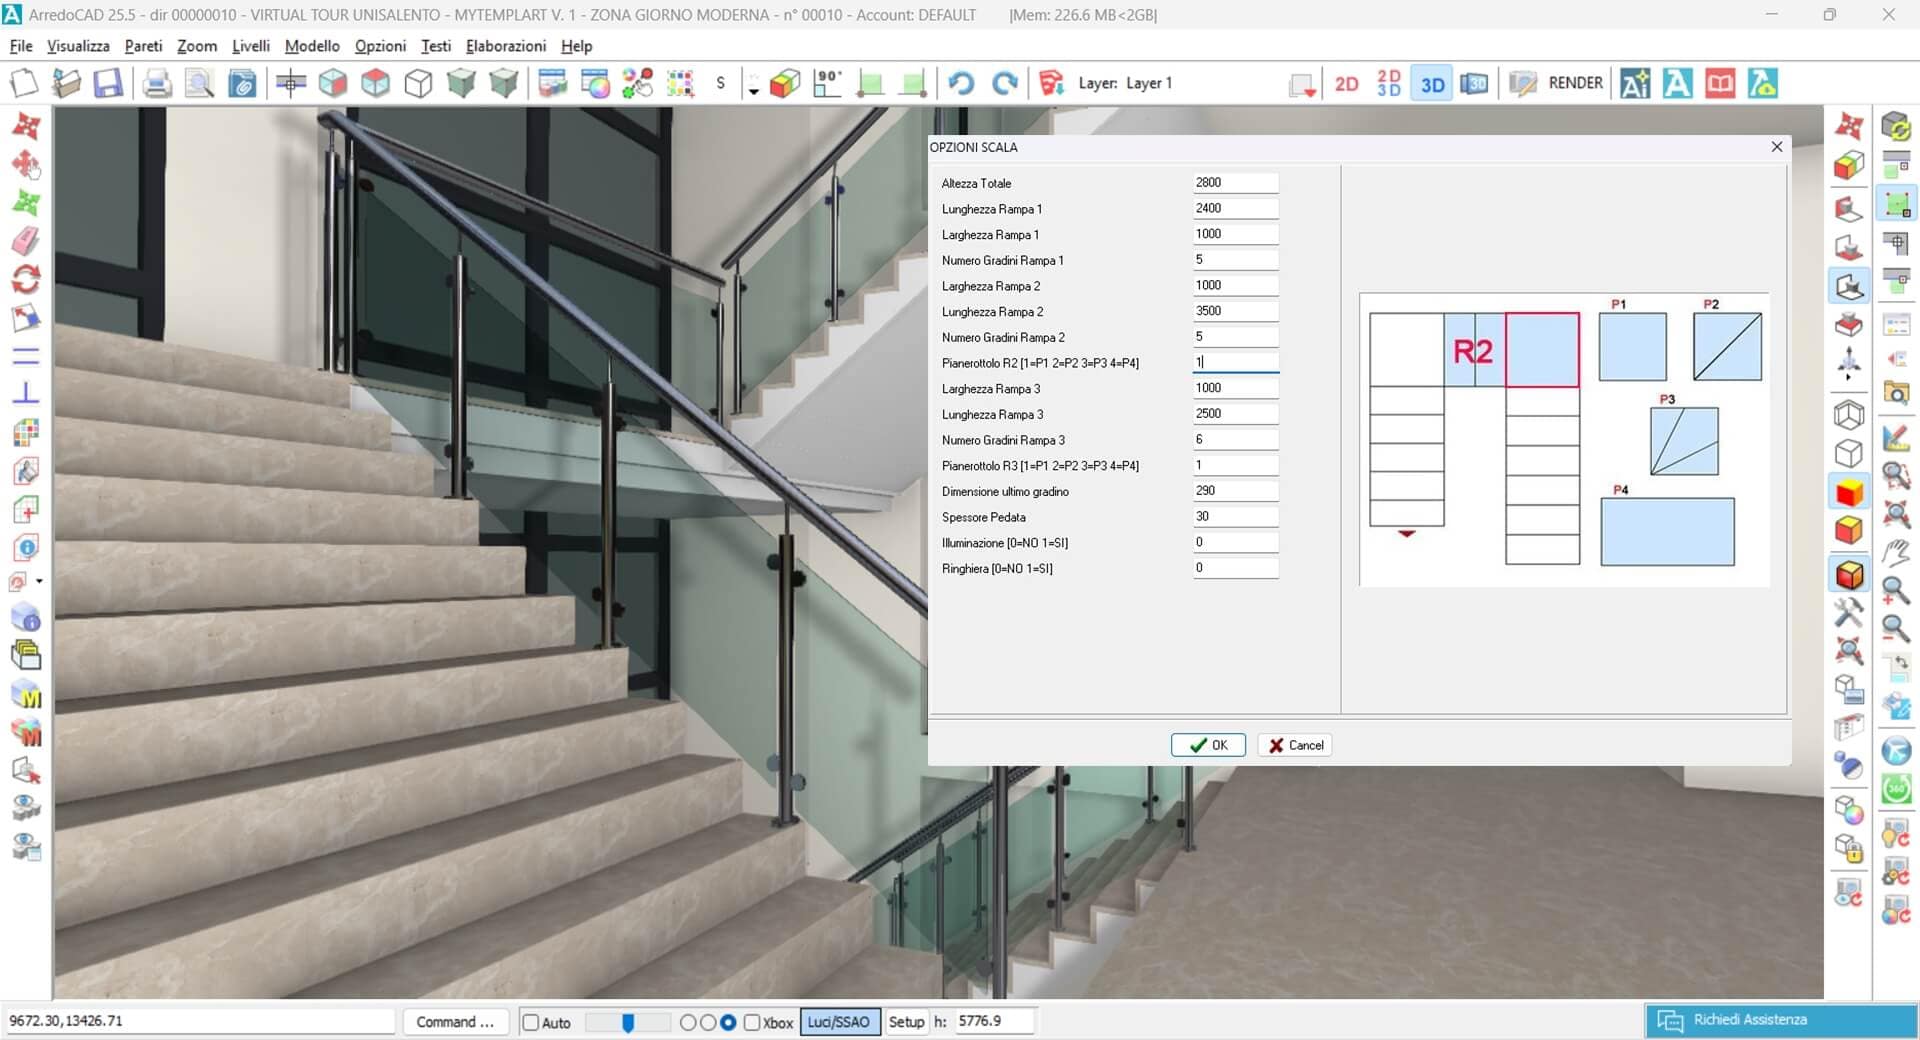
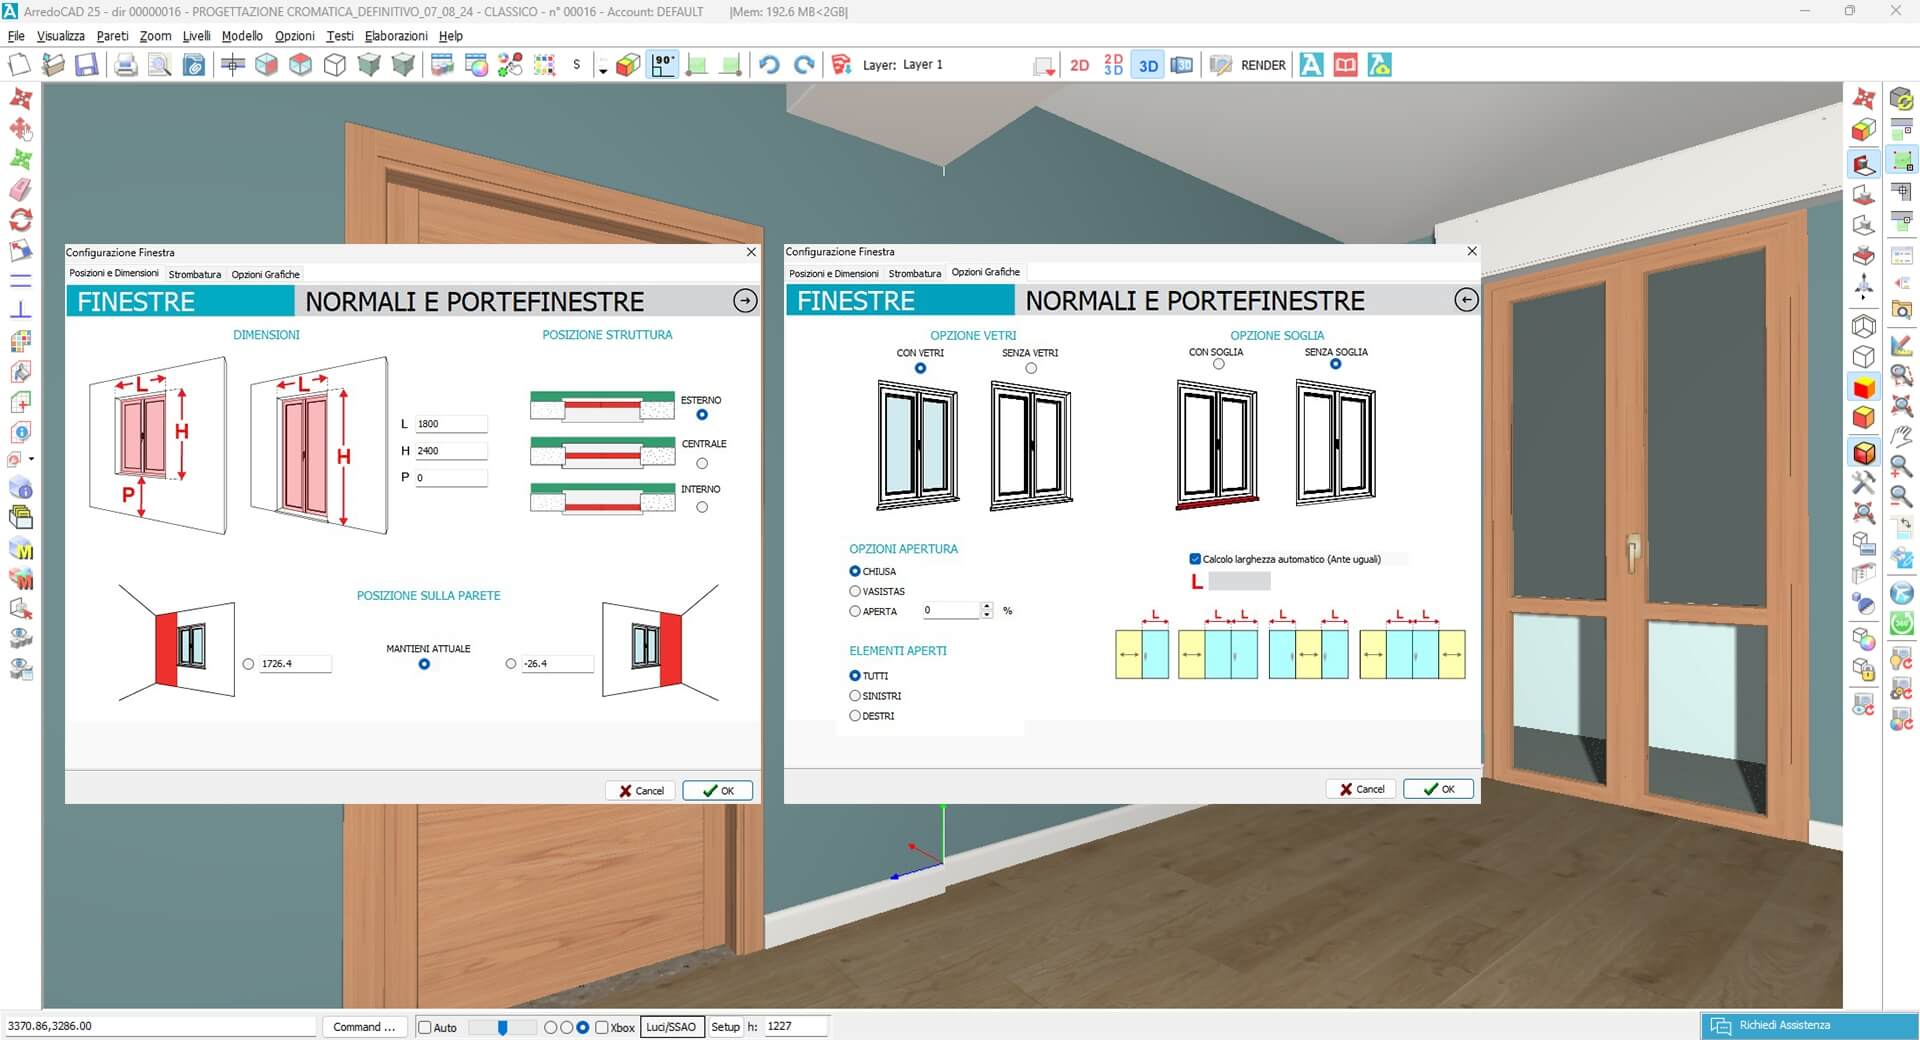
Configurators for doors and windows, stairs, niches, openings, pitched roofs and beam roofs.

Projects
carried out by other professionals
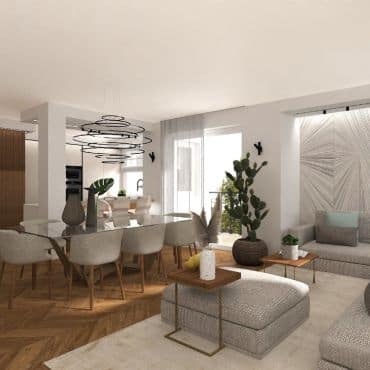
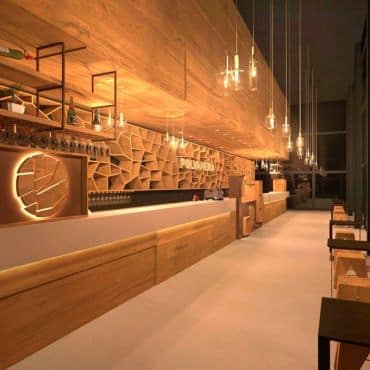
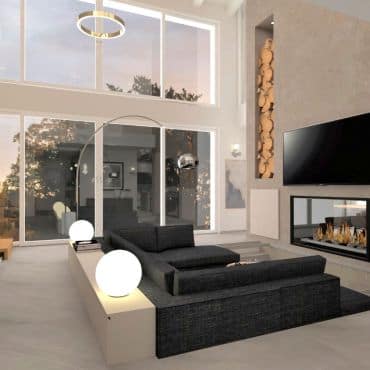
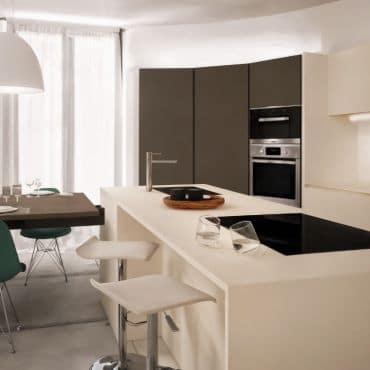
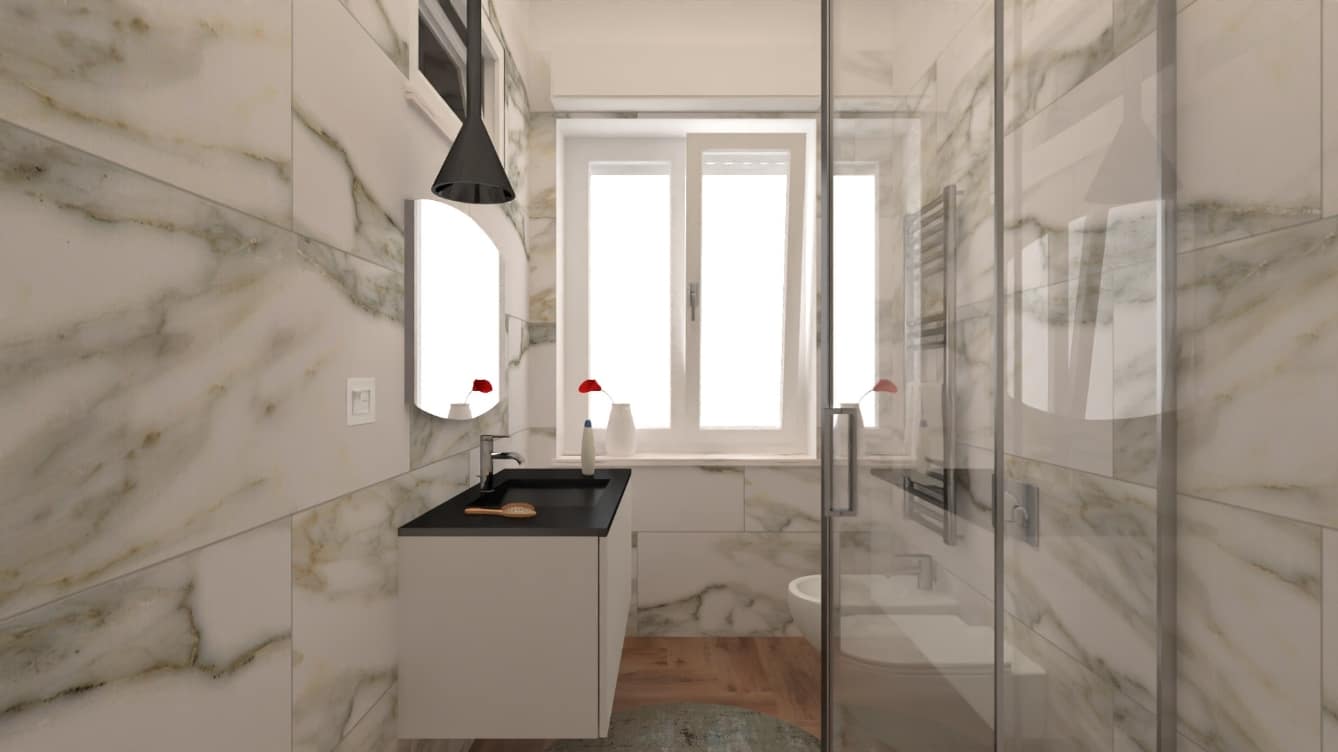
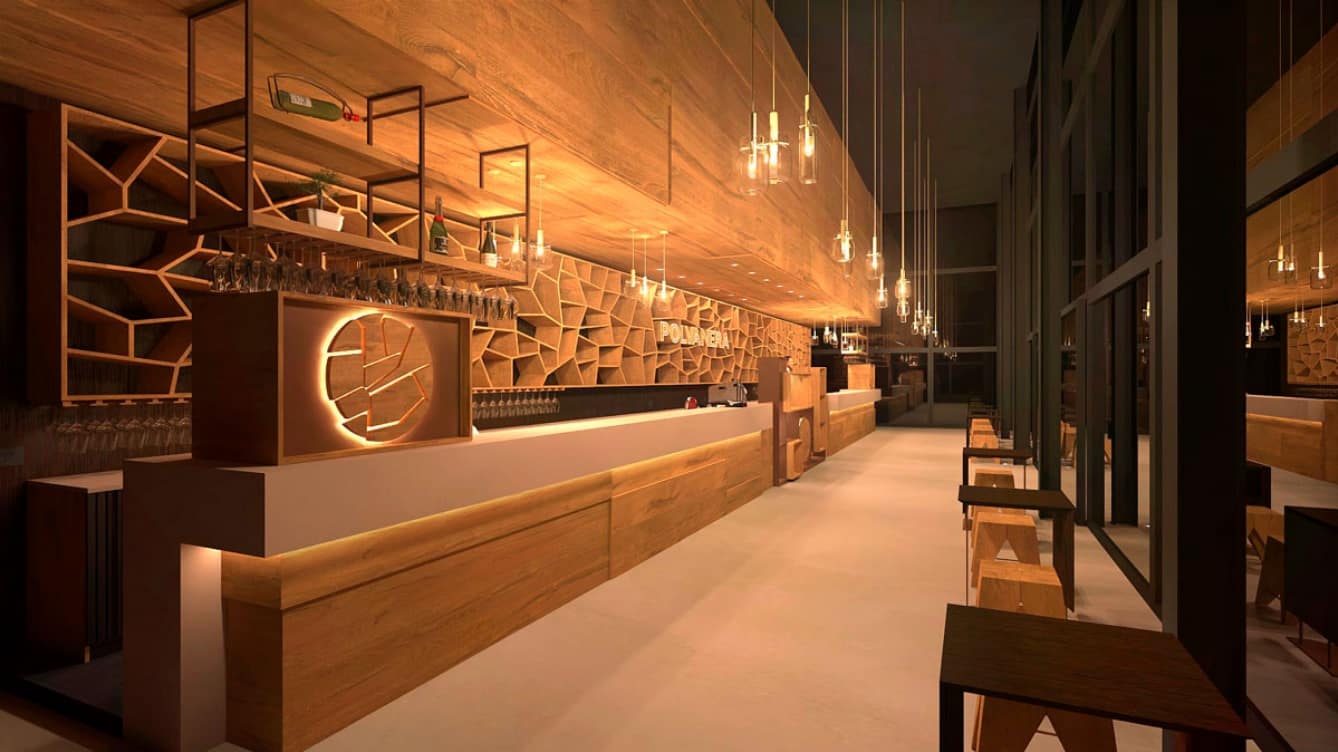
Architects and interior designers use ArredoCAD to present their projects to clients in real time. Discover them all on our ArredoCAD Academy Community.







Request a
no-obligation
trial of ArredoCAD
Request a
no-obligation
trial of ArredoCAD
Get immediate access to all the software’s features. After the trial, decide whether to continue using it by choosing the license that best suits your needs.


Turnkey project
Design service available on request.
We'll take care of everything!
Design service
available
on request.
We'll take care of everything!
Show us your space, with or without furniture, and we will transform it using ArredoCAD into a navigable 3D project with a 360° Virtual Tour, easily shareable online via a simple link and enriched with any multimedia elements you wish to provide: audio files, videos, images, texts, web links, and PDFs.