


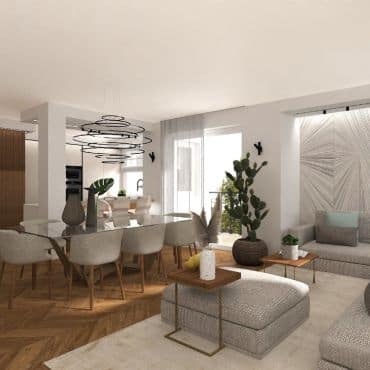
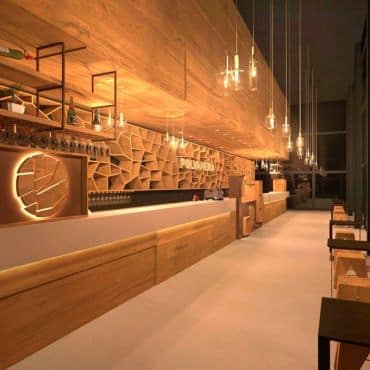


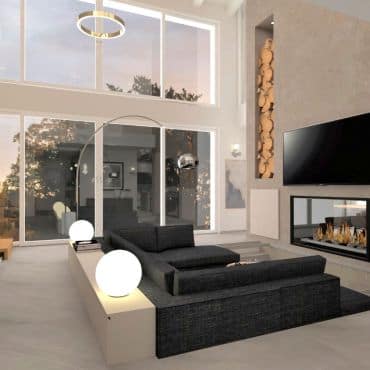
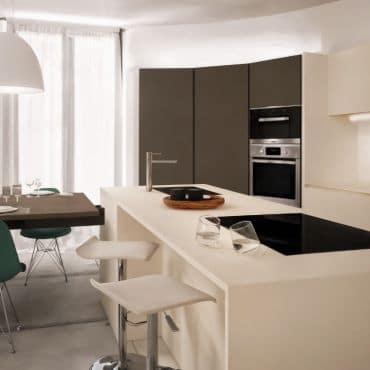



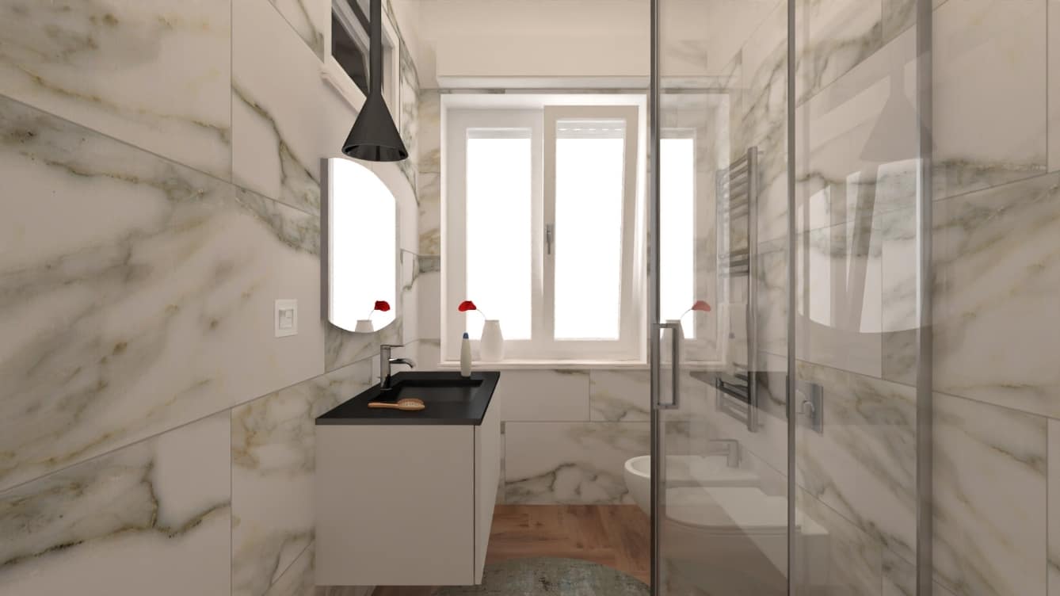
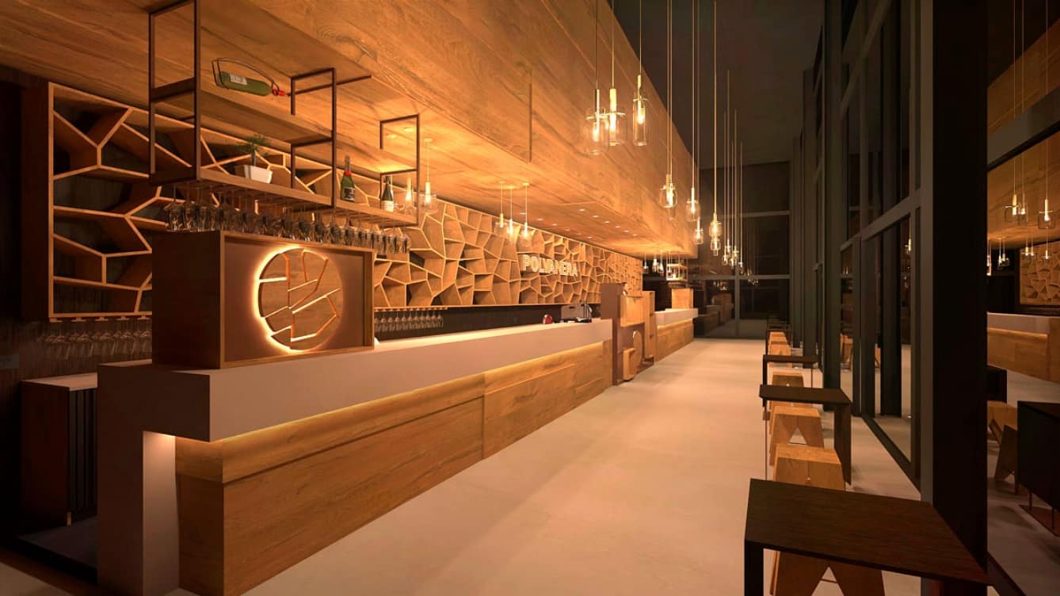
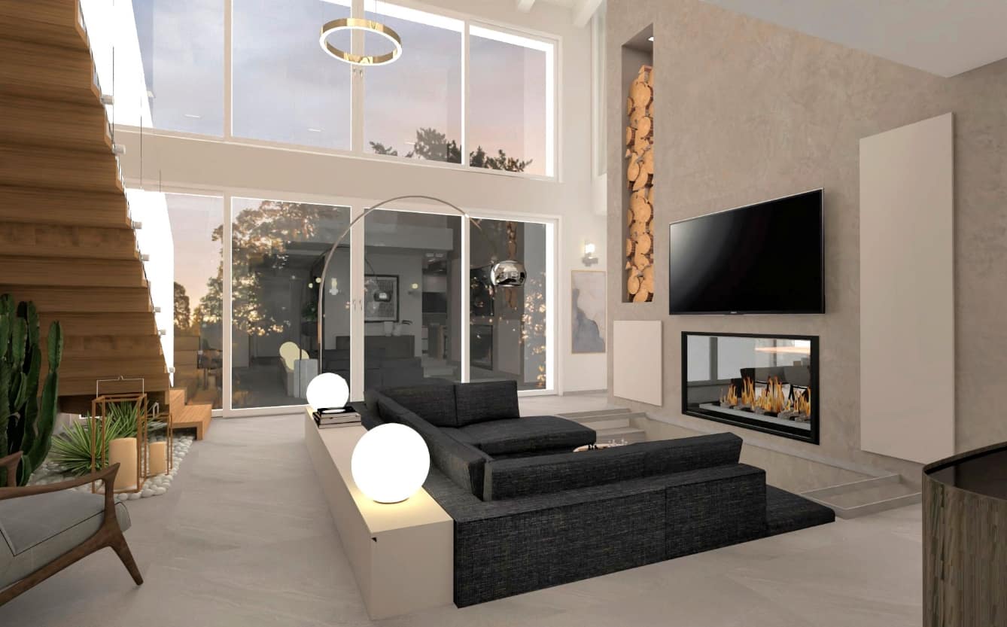
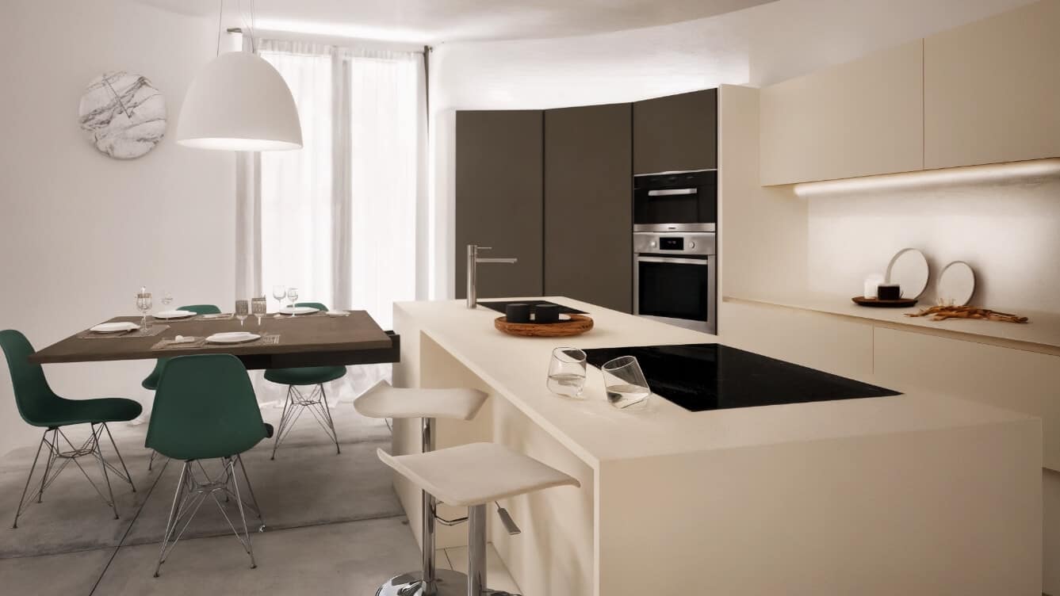





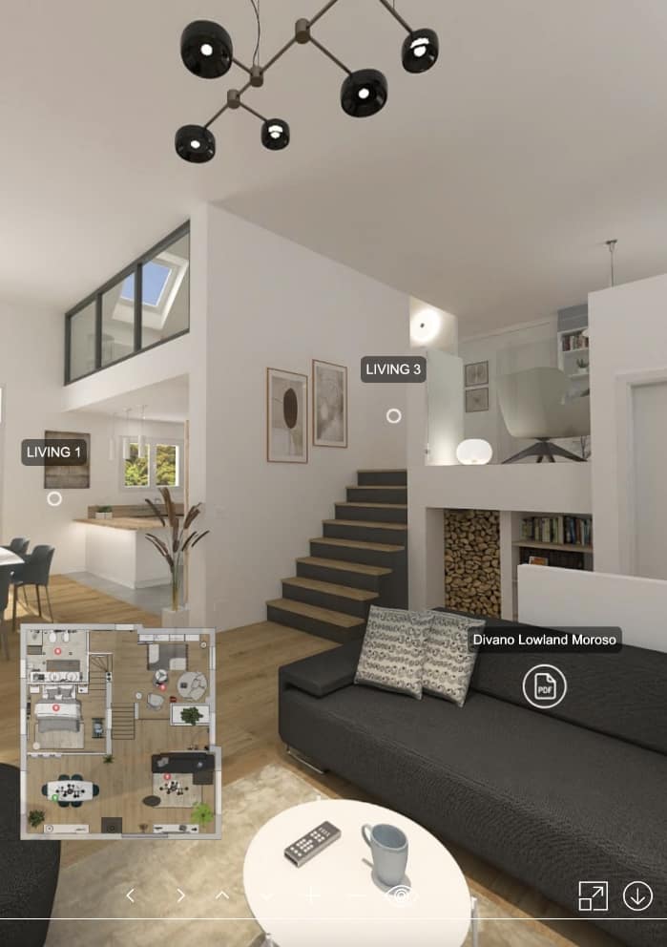
A photorealistic real estate rendering helps reduce selling times and increase perceived value. With ArredoCAD, real estate agencies and home stagers can transform any space, even empty or in need of renovation, into a furnished environment ready to be presented on the market. The process starts with a floor plan or photographic survey: the space is reconstructed in 3D, furnished, and lit in a realistic way. Each project can be converted into a 360° virtual tour that can be navigated from a smartphone, which the buyer can explore before making an appointment. Learn more about home staging strategies to enhance the value of properties!
The fast and easy software with an integrated rendering engine designed for home stagers and real estate agencies: show your clients the home of their dreams!
Reduce staging expenses and sell faster
Reduce home staging costs and make your clients feel like they are already in their dream home. Compare often-painful real estate photographs with a digital makeover that brings rooms to life, renovates them and increases their perceived value, cutting down on time to sale.
Recreate the property in 3D, modify or add furnishings, and turn it into a high-impact 360° Virtual Tour to share on your website or social media. Thousands of potential clients can explore it interactively from anywhere, even before an on-site visit.
Sell emotions, not just properties!
Thanks to the integrated rendering engine, you transform your properties into high-quality 3D or 360° renders in minutes. Offer your clients a direct comparison between photos of the property’s current condition and the property after restyling or the addition of furnishings. You can also switch the lights on and off in real time to create striking day-to-night effects.
Connect your renders with 360° view together adding multimedia files such as photographs, technical data sheets, links to your website, videos, audio files, and more. Create stunning Virtual Tours that captivate at first glance. Share them via a simple web link from any device: your clients will be able to explore every space interactively, reducing doubts and hesitation.
Modular and bespoke: Design any kind of property
Design every type of space—empty or fully furnished—using over 30,000 modular components, fixtures, and architectural elements, design items, accessories, claddings and coverings.
Import floor plans and 3D objects in .OBJ, .SKP (SketchUp), .3DS (3DStudio Max), DWG, and DXF formats, or export ArredoCAD projects to other software—for even faster design and an optimized workflow!
Bring your furniture to life in 3D—immediately
Even without prior CAD knowledge (Free 5-Step Quick Guide: 1 hour LINK DA ELIMINARE), unlike traditional 3D modeling software that requires extensive technical training.
With vast customizable libraries and smart automation features, designing is faster than ever. Import or create your floor plan in minutes, add windows, doors, and flooring, and instantly navigate in 3D!
30 years of experience have enabled us to develop and refine automated workflows and dedicated tools for interior design, allowing them to save a significant amount of time compared to traditional 3D modeling software.
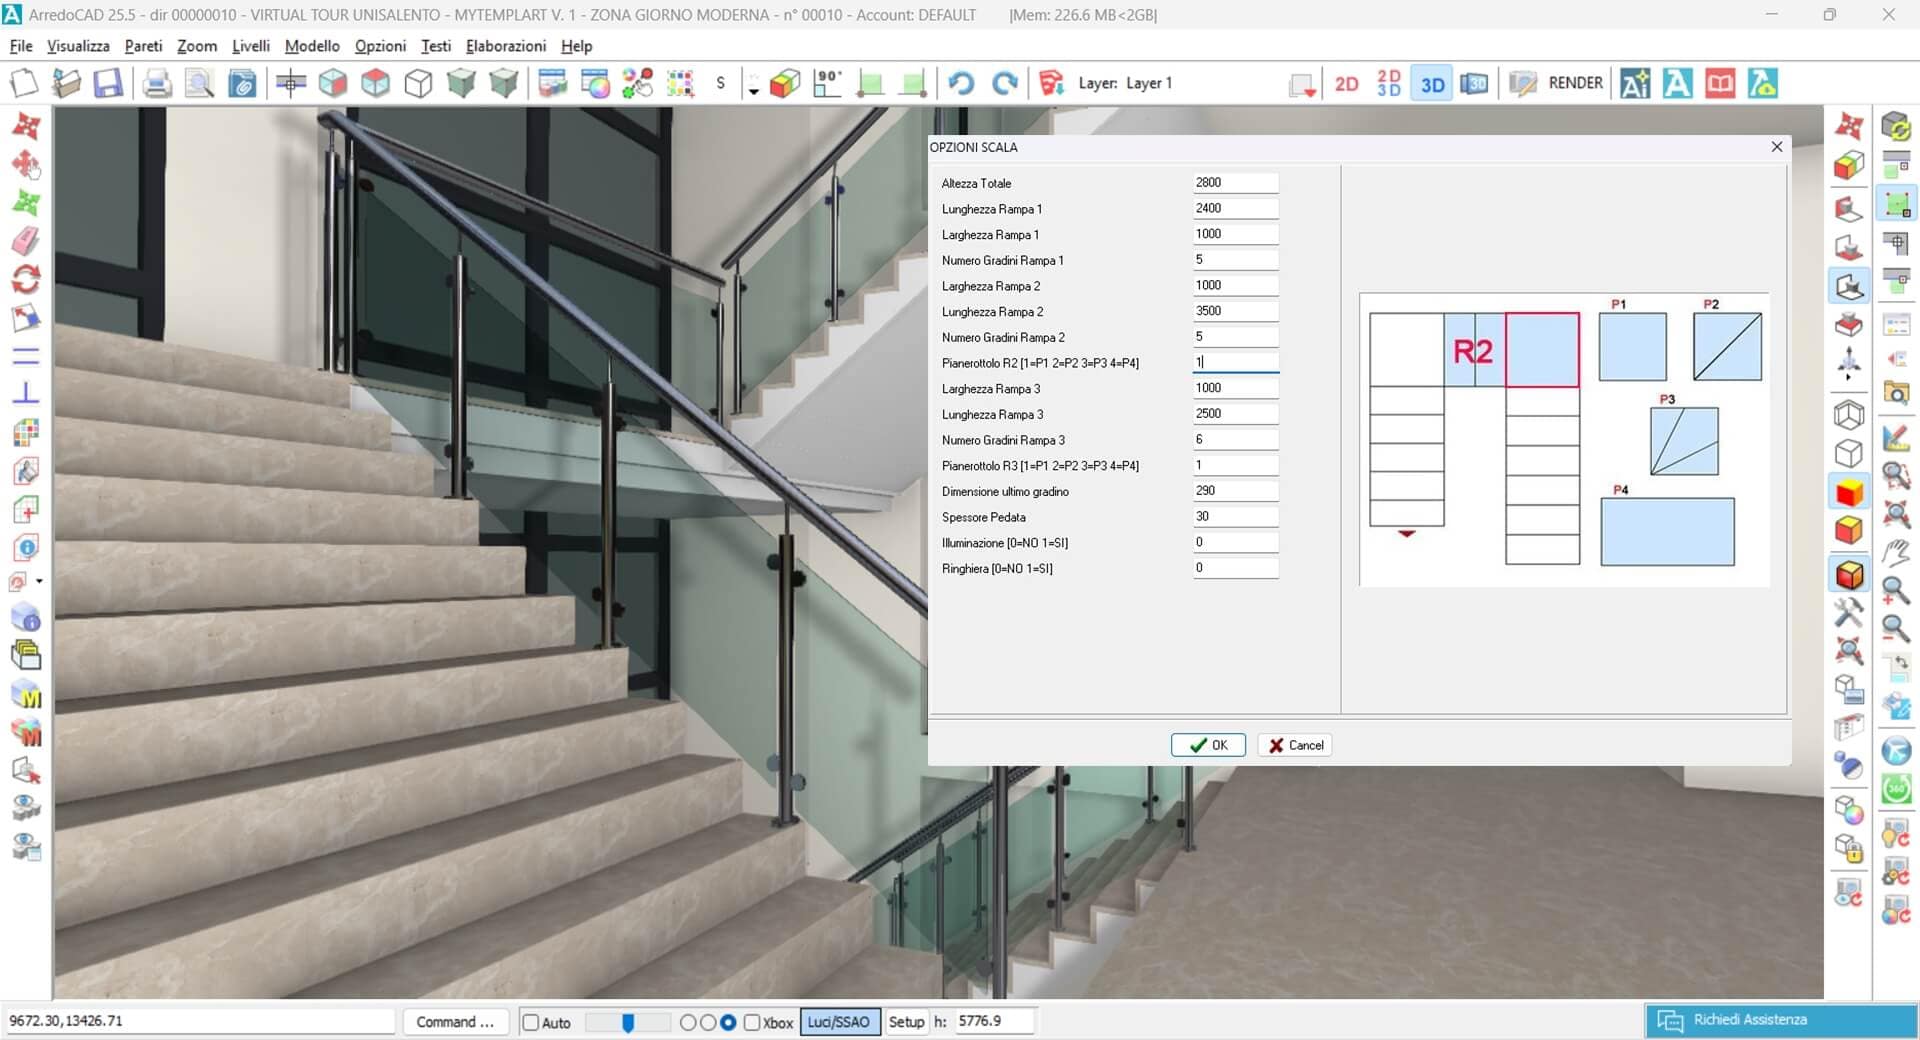
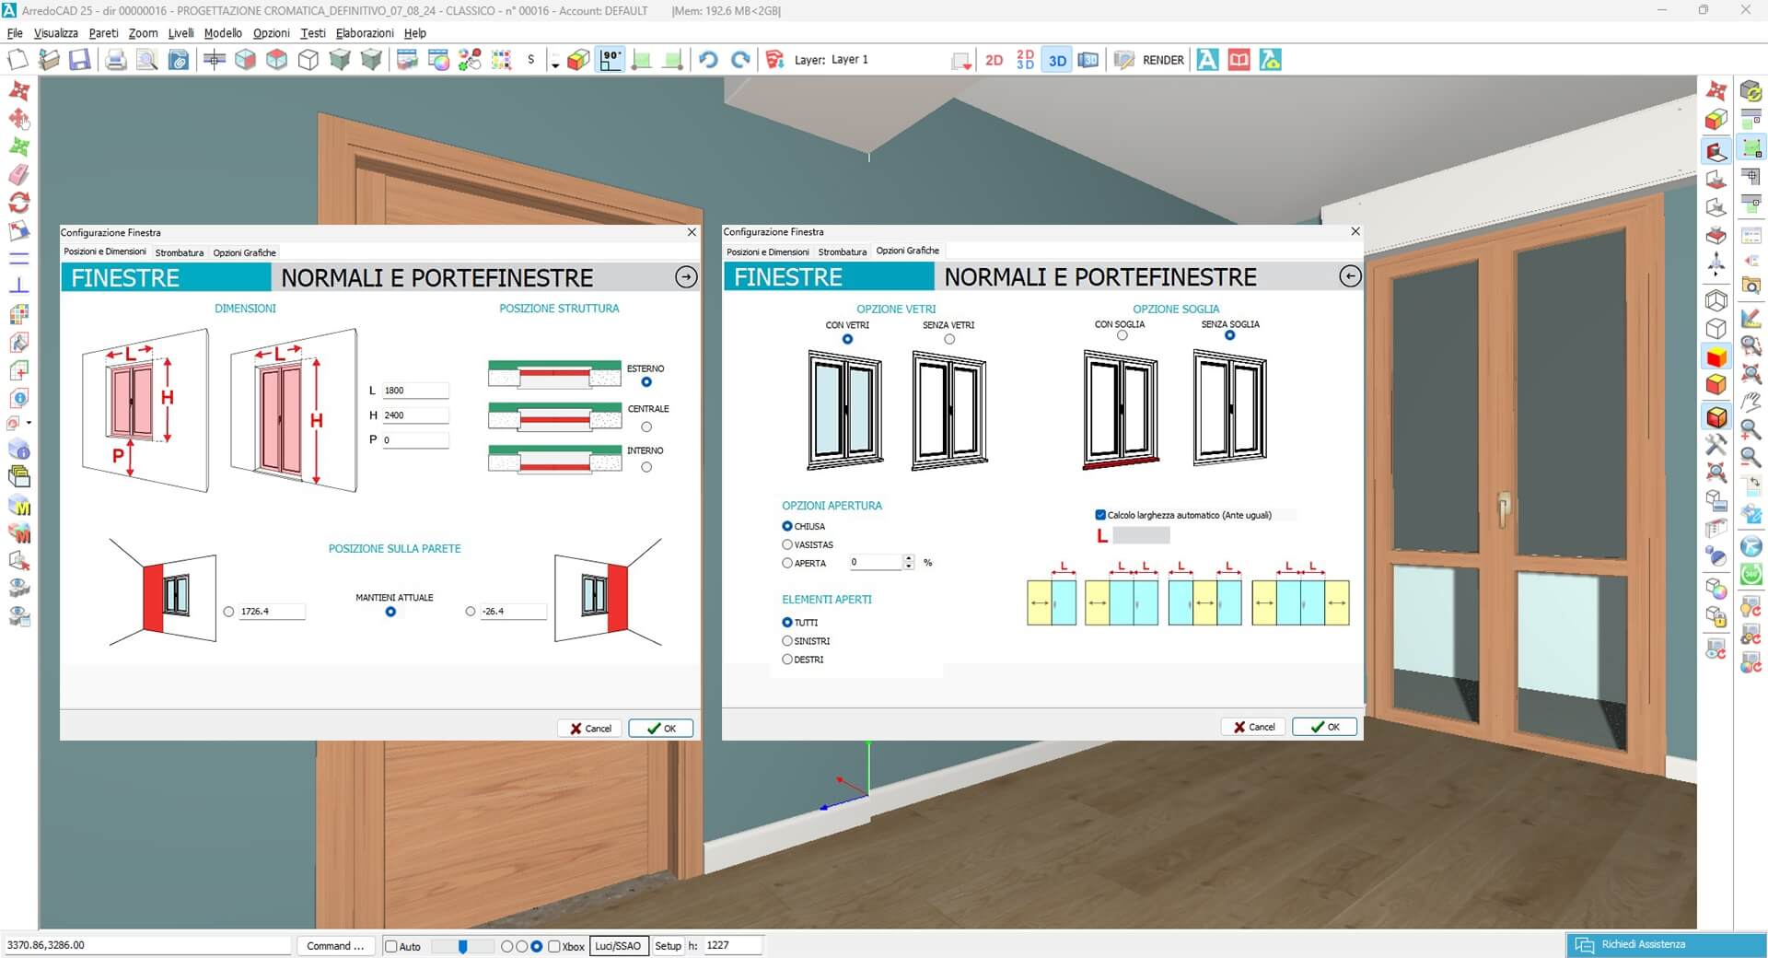
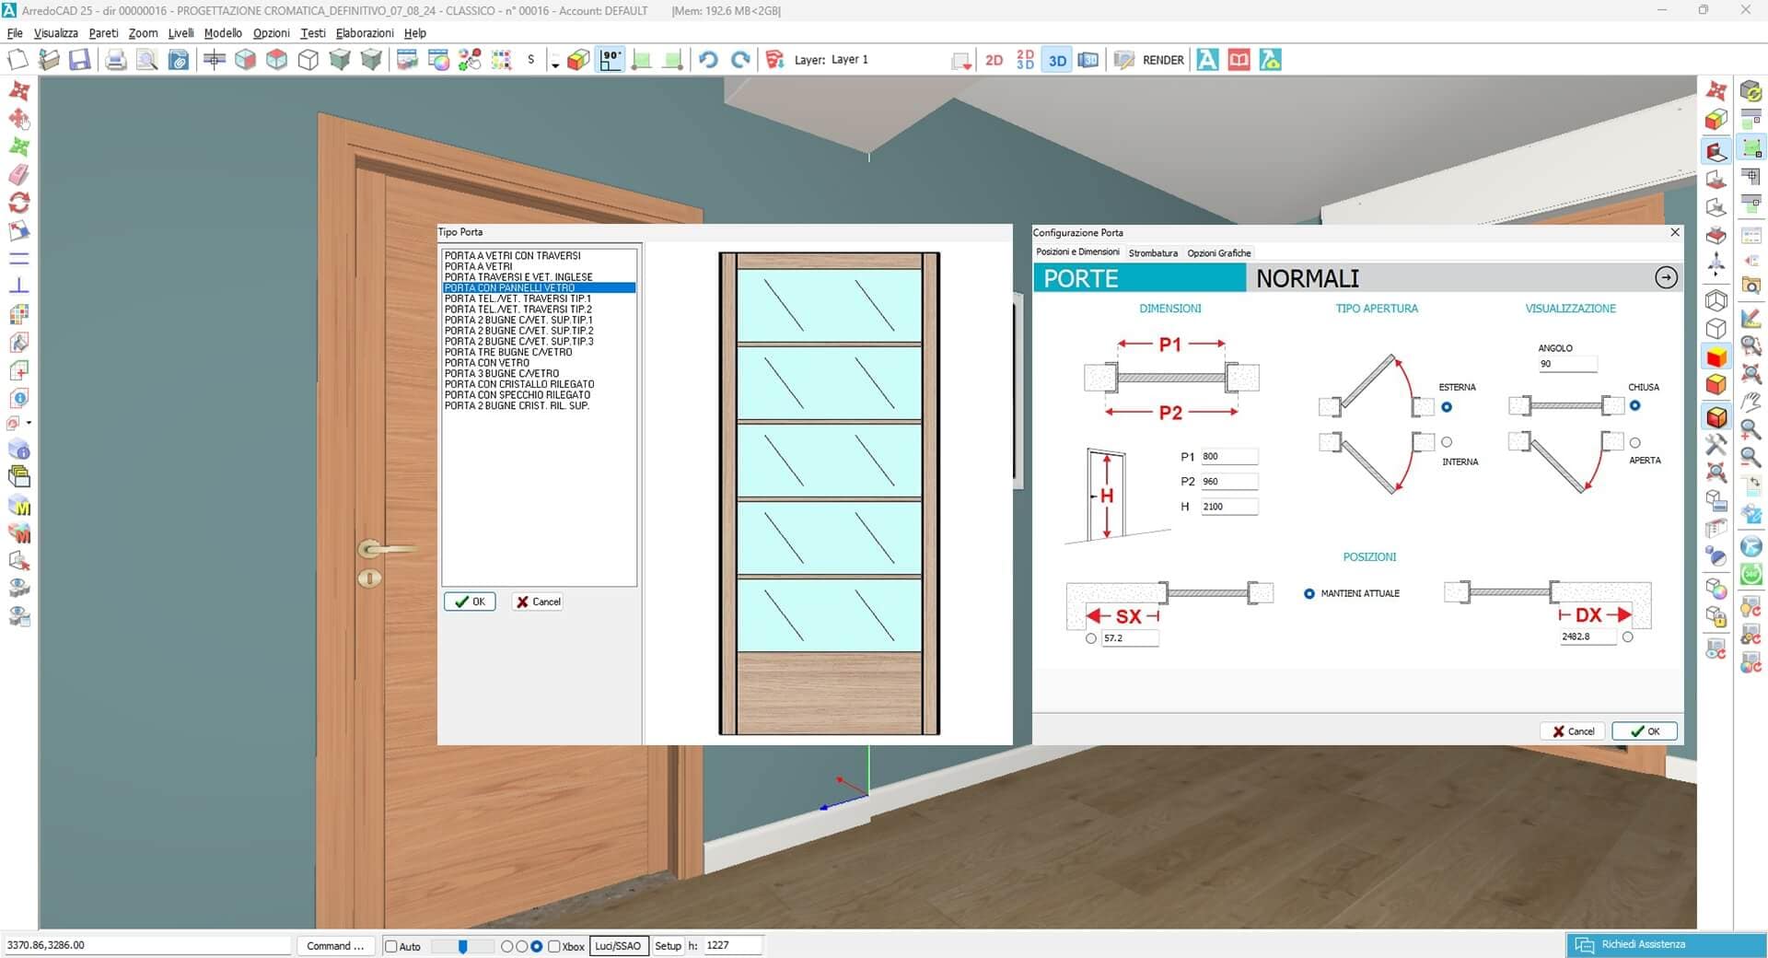
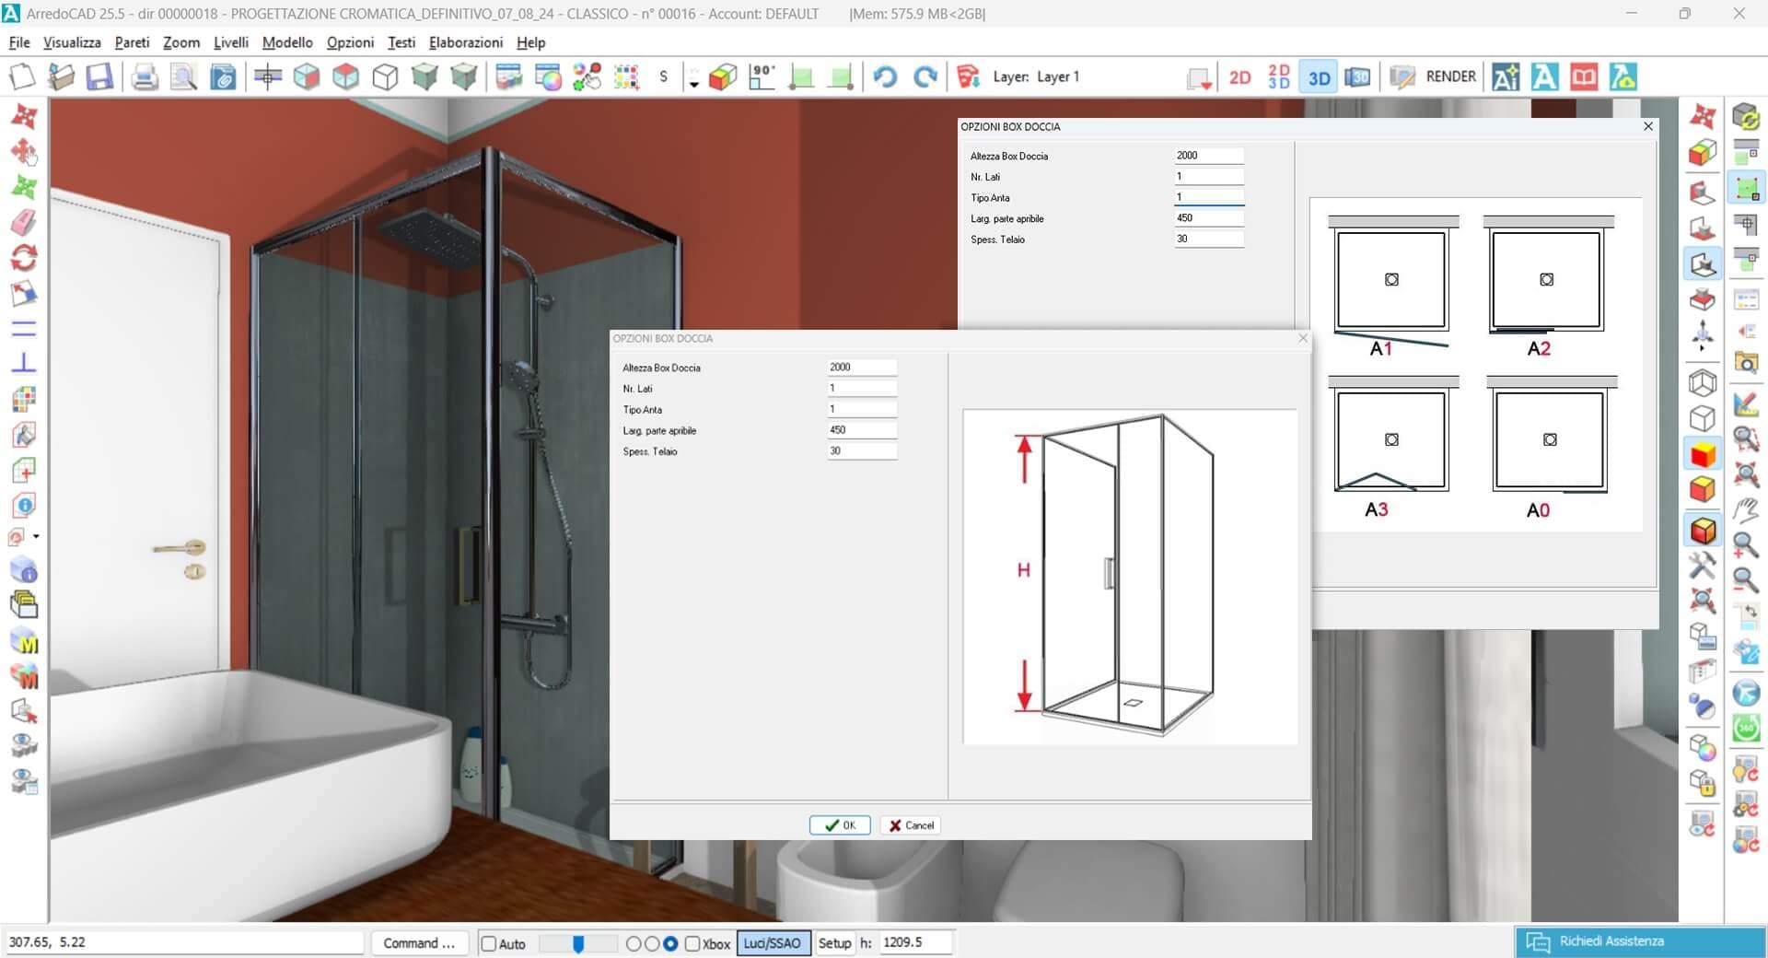
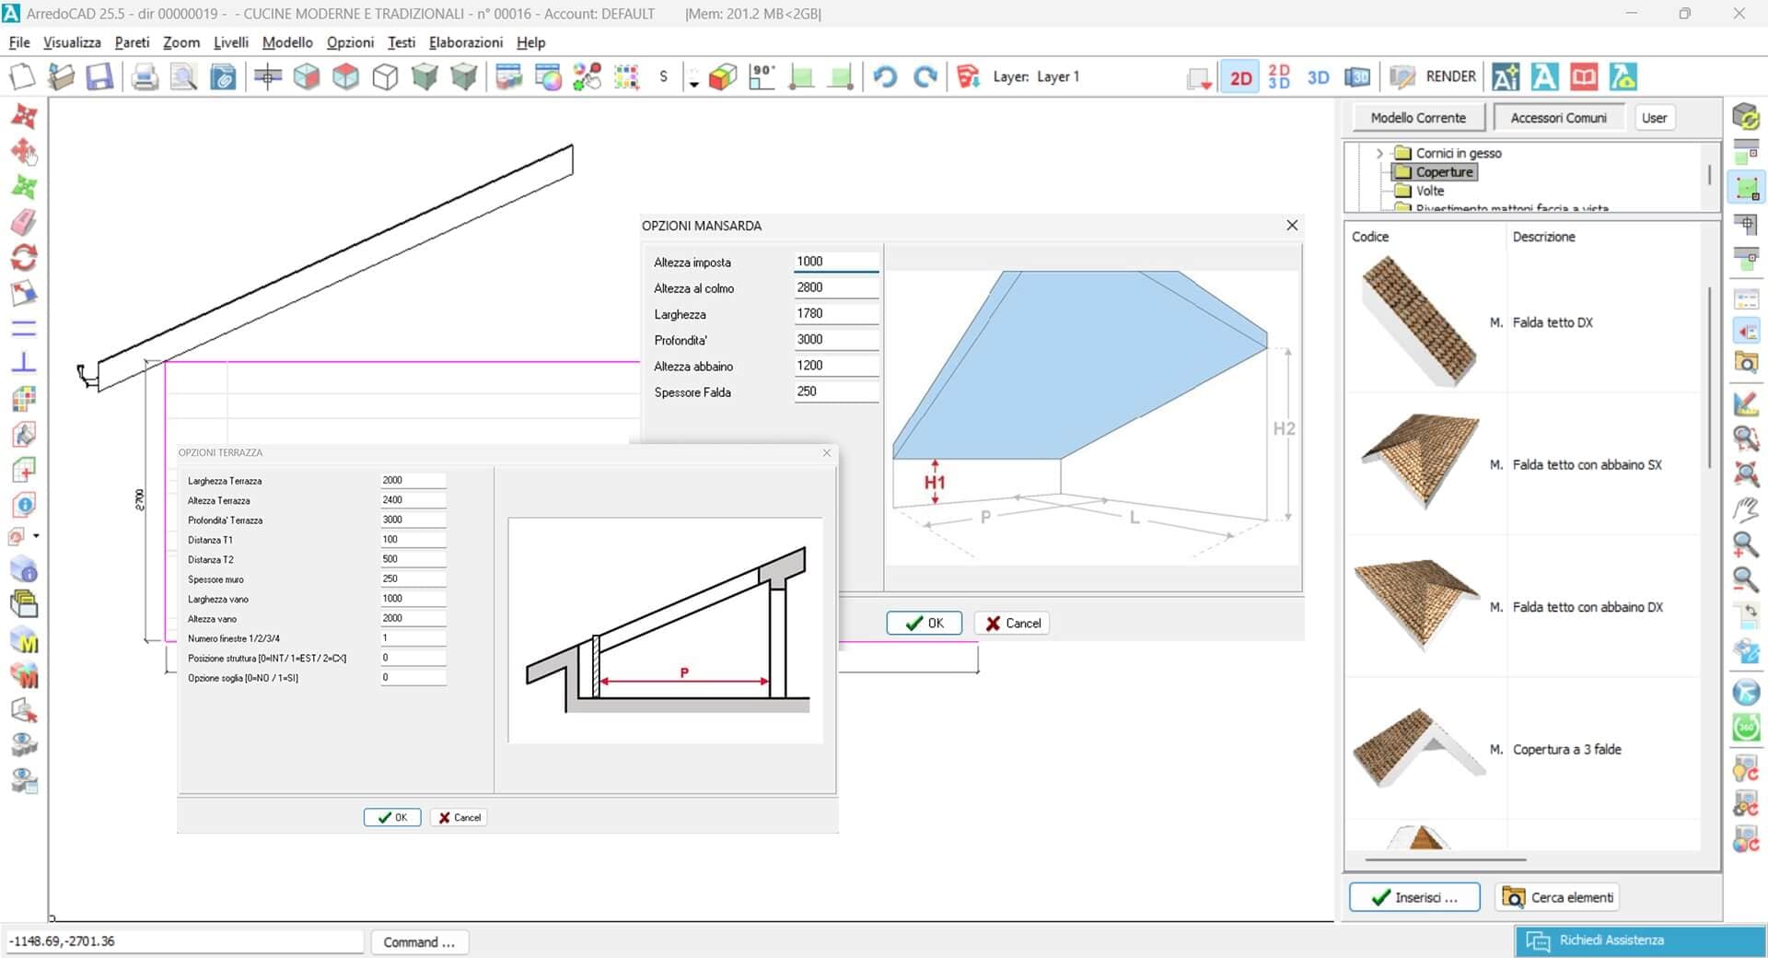
Configurators for staircases, pitched and beam roofs, doors and windows, niches and openings, shower trays and shower boxes.

Automatic placement and cutting of flooring, wall coverings, and baseboards, with a choice between preset or custom lay-out patterns, and calculation of quantities and measures of surfaces, volumes, materials, waste and reserves for each room.
Automatic insertion of worktops, plinths, upstands, profiles, household appliances, accessories and handle changes.
Automatic creation of the layout for electrical equipment, plumbing and gas installation, including measurements of the relevant constraints, and all technical drawings with measurements:
plans, elevations, plinth layouts, worktop layouts, and drilling schemes.
Architects and interior designers use ArredoCAD to present their projects to clients in real time. Discover them all on our ArredoCAD Academy Community.
Get immediate access to all the software’s features. After the trial, decide whether to continue using it by choosing the license that best suits your needs.
Show us your space, with or without furniture, and we will transform it using ArredoCAD into a navigable 3D project with a 360° Virtual Tour, easily shareable online via a simple link and enriched with any multimedia elements you wish to provide: audio files, videos, images, texts, web links, and PDFs.