The interior design of coworking spaces has become one of the most interesting design challenges of recent years. Designing a shared workspace does not simply mean placing a few desks inside a room: it means creating an environment capable of hosting people with different needs, rhythms, and professions while maintaining productivity, comfort, and visual identity.
Coworking has transformed the way we think about offices. And professionals designing these spaces, whether interior designers, architects, or furniture retailers — need tools and methods capable of meeting these new demands.
In this guide, we’ll explore what coworking is, how to design it, and which furnishing choices truly make a difference!
What is a coworking space and why is it different from a traditional office
A coworking space is a shared working environment where professionals, freelancers, startups, and company teams rent desks or private offices while benefiting from shared services and common areas. The difference compared to a traditional office is structural: the space must work for people who do not know each other, with unpredictable schedules and workflows, while adapting over time to different layout requirements.
From a design perspective, this means coworking furniture cannot be rigid. Every choice must respond to flexibility, durability, and identity criteria. A well-designed space conveys professionalism, encourages focus, and invites people to stay.
Functional areas of a coworking space
The first step in any coworking interior project is defining the functional areas. Each space has specific requirements and should be designed independently while remaining part of a coherent visual system.
Open space area and hot desks
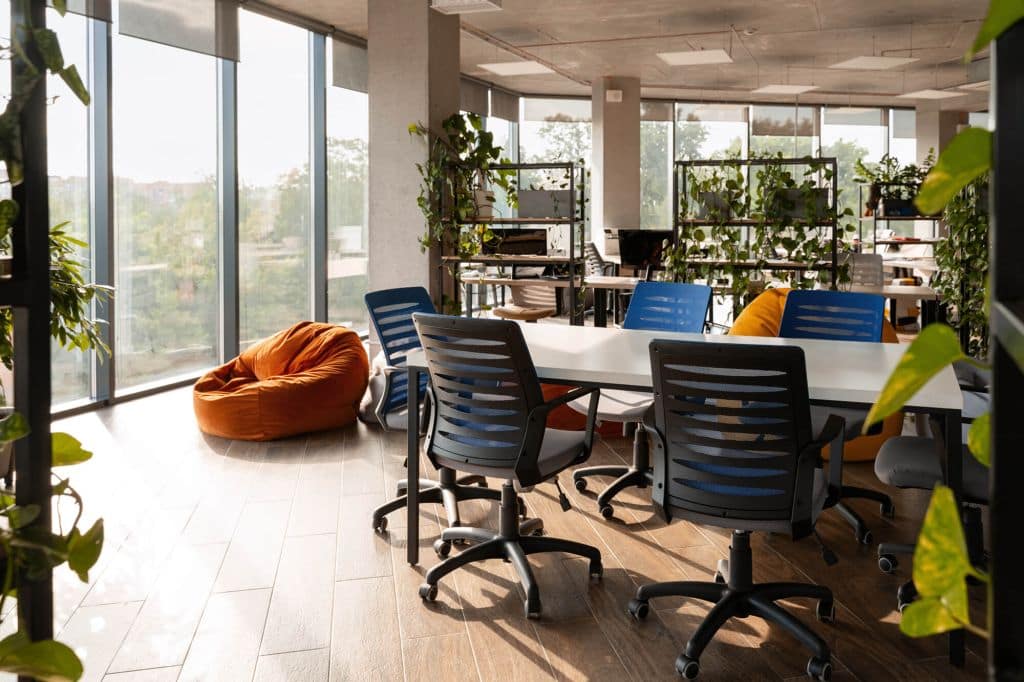
This is the heart of the coworking environment. Hot desks — meaning non-assigned workstations, must allow anyone to work comfortably: easily accessible power outlets, appropriately sized worktops (at least 80×60 cm per workstation), and adjustable ergonomic chairs. Layouts can be linear, island-based, or mixed, but should always guarantee smooth circulation and sufficient acoustic distance between users.
From an aesthetic perspective, the open space is also the first thing visitors see upon entering: it should communicate order, quality, and attention to detail without feeling cold or sterile.
Meeting rooms and phone booths
Successful coworking spaces always provide areas for concentration and meetings separated from the open space. Meeting rooms should be soundproofed, equipped with screens or whiteboards, and feature adjustable lighting. Sizes vary from small 4-person rooms to larger spaces for 10–12 people, depending on the coworking concept.
Phone booths, or single-person soundproof cabins, have become essential in contemporary coworking spaces. They allow users to make calls or video meetings privately without leaving the workspace. Today they are available as freestanding units that can easily integrate into any layout without construction work.
Lounge area and break zone
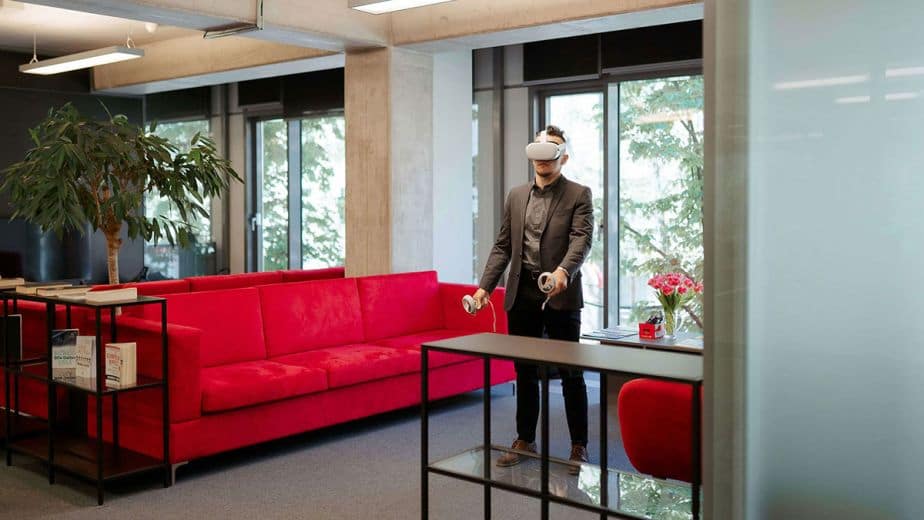
Often underestimated, the lounge area is actually one of the elements that most differentiates an average coworking space from a high-quality one. It is where people take breaks, have informal conversations, and build the relationships that make a working community feel alive. It should be comfortable, visually distinct from the working areas, and equipped with a functional beverage corner.
Here, material and color choices can be bolder than in the rest of the space: a statement sofa, warm lighting, and a more personal color palette. This is the area where the coworking space expresses its most authentic identity.
Reception and entrance
The entrance is the first point of contact with the coworking brand. It should immediately communicate the atmosphere and positioning of the space: premium, creative, technical, or hybrid. Even if staffed only during certain hours, the reception area must be carefully designed. The desk, signage, materials, and welcoming lighting are all identity elements users unconsciously absorb during their first visit.
Key principles for coworking interior design
Flexibility and modularity
The first principle of coworking design is modularity. Extendable tables, movable partitions, stackable seating, and wheeled shelving systems: every element should be easy to move, reconfigure, or remove without major interventions. Flexibility is not optional — it is a fundamental design condition that allows the space to adapt to growth or changes in use.
Acoustics
n shared workspaces, acoustics are often the main challenge. Too many hard surfaces, open volumes, and simultaneous conversations create background noise levels incompatible with concentration. Design solutions include wall or ceiling acoustic panels, soft flooring in transition areas, textile dividers between desks, and correct zoning of noisier spaces away from quiet areas.
Acoustics should be addressed during the design phase, not treated as an afterthought.
Lighting
Coworking lighting must meet very different needs. Open spaces require uniform, non-glare lighting — preferably adjustable — that supports focus without straining the eyes. In meeting rooms, lighting should vary depending on the activity: presentations, brainstorming sessions, or video calls. In lounge areas, warmer and more diffused light encourages relaxation and social interaction.
Lighting management is one of the most complex aspects to plan in advance. Being able to visualize how natural and artificial light interact with spaces and materials before construction is therefore an enormous advantage during the design process.
Materials and durability
Unlike a private residence, a coworking space undergoes intensive daily use. Material choices must consider not only aesthetics but also resistance to wear. High-resistance laminate surfaces, vinyl or porcelain stoneware flooring in high-traffic areas, and washable wall finishes in break areas: durability is a design criterion, not an economic compromise.
Coworking interior styles: which one to choose
There is no single style for coworking spaces. The choice depends on the target audience, brand positioning, and the city or context in which the space operates. However, some aesthetic directions have proven particularly effective.
The industrial style, with exposed structures, brick walls, metal, and raw wood, remains very common in urban coworking spaces aimed at creatives and startups. It communicates authenticity and craftsmanship and works especially well in former industrial buildings or spaces with high ceilings.
The Scandinavian style, characterized by light woods, neutral palettes, clean shapes, and abundant natural light, works well in more hybrid and professional contexts. It is versatile, ages slowly, and appeals to a broad audience.
The contemporary premium style, featuring refined materials, sophisticated palettes, and designer furniture, suits high-end coworking spaces targeting professionals in law, finance, or consulting. Here, furniture becomes an integral part of brand positioning.
Whatever the chosen style, consistency is the fundamental rule: from the entrance to the last bathroom, the visual identity should remain recognizable and coherent.

How to design a coworking space
Designing a coworking space requires managing multiple variables simultaneously: layout, traffic flow, acoustics, lighting, visual identity, and ergonomics. Doing this with paper sketches or two-dimensional drafting tools makes it difficult to communicate the proposal effectively to clients.
This is where ArredoCAD Designer comes into play.
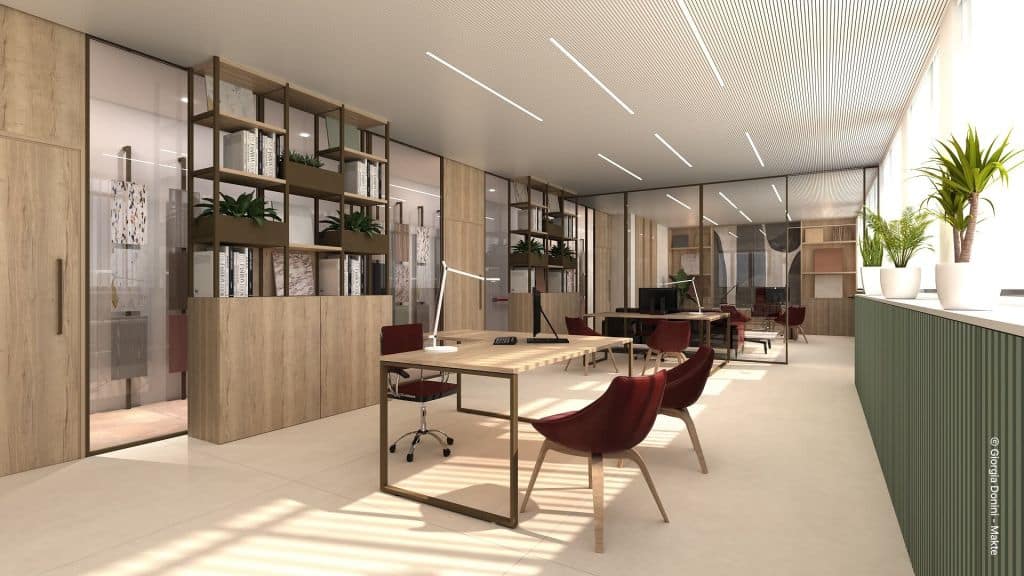
With ArredoCAD, you can create a floor plan from scratch or import an existing layout, place furniture in 3D, and verify in real time how circulation flows work within the space. You can assign materials, textures, and finishes to every surface and generate photorealistic renders that show exactly how the environment will look, including the physical simulation of natural and artificial lighting.
From defining layouts to producing client-ready presentations, you can compare color variants or furnishing styles in just a few clicks and present proposals in a clear and engaging way before purchasing a single item.
For interior designers and architecture studios working in the contract and coworking sector, this means fewer revisions, more convincing presentations, and faster decision-making processes.
Practical tips for a successful coworking interior project
Before selecting furniture, here are some methodological guidelines that make a real difference:
Start with people, not spaces. The first step is understanding who will use the coworking space: freelancers, company teams, or independent professionals? Each profile has different needs regarding privacy, connectivity, schedules, and workstation types.
Carefully calculate density. A general rule suggests approximately 8–12 square meters per workstation in a functional open space. Going below this threshold creates perceived overcrowding and reduces the quality of the experience.
Invest in acoustics from the beginning. It is far more cost-effective to plan acoustic panels during the design phase than adding them later as a corrective solution.
Do not overlook service details. The number of power outlets, USB charging points, connectivity quality, locker rooms, and bicycle storage are all factors users evaluate when choosing one coworking space over another.
Design in 3D before purchasing.
Visualizing the completed space with the correct materials and lighting before making purchases is the most effective way to avoid costly mistakes and present clients with a solid proposal.
Coworking interior design: a project that speaks to the future
For interior designers, architects, and furniture companies, ArredoCAD offers the possibility to approach coworking projects with the same level of care reserved for private residences, while maintaining the flexibility required by dynamic and multifunctional spaces.
From floor plans to final rendering, every phase of the project becomes faster, more precise, and easier to communicate.
Visit our news section and stay updated on the latest trends in interior design!