Do you need to present an interior design project to your client? Choosing the best formats and the most effective presentation method can make the difference between getting the project approved or receiving negative feedback. Does that sound exaggerated? Try to put yourself in the shoes of a client who does not possess your interior design and project development skills. All they want is an environment that meets their expectations in terms of comfort, aesthetics, and usability. There is no guarantee that a technical drawing, even if extremely detailed, will convey the feeling they are looking for. In the best case, it may seem cold and analytical; in the worst case, it will look like an incomprehensible diagram. How can you avoid this?
How to Present an Interior Design Project
To ensure that your client truly understands your interior design project, you must give them all the tools to do so with ease. A 2D presentation, including floor plans and sketches of the project, is a good start, provided that it is accompanied by additional materials. Beyond verifying measurements, available space, and feasibility, the client wants to experience the atmosphere of the environment you are creating for them. You cannot rely on their ability to imagine what you have in mind. The more immediate and intuitive your interior design presentation is, the greater its emotional impact on the client. Which tools and formats should you choose?
Tools and Formats for Your Interior Design Project
Today, presentation formats for interior design projects are far more numerous than in the past. Thanks to 3D technology, augmented reality, and new viewing modes, you can convey the sensations and the final effect of the project with remarkable accuracy. Here are some of the most useful tools for your presentations, from the most traditional to the most advanced.
Concept Board in PDF
A concept sheet or concept board in PDF format is essential in any interior design project presentation. Inside, you can describe the creative process behind the project, the concept guiding your proposal, and

Sketches and 2D Floor Plans
Once you have conveyed the idea and emotions behind the project, move on to technical details using hand-drawn sketches and 2D floor plans. Manual drawing has the ability to communicate the designer’s vision through the uniqueness of their line. Including it in the presentation is certainly a good idea when supported by other project materials. To create your 2D plans, you can use the floor plan drawing tools in ArredoCAD Designer or import plans in DFX, DWG 2D, JPEG, and PNG formats.
3D Visualization
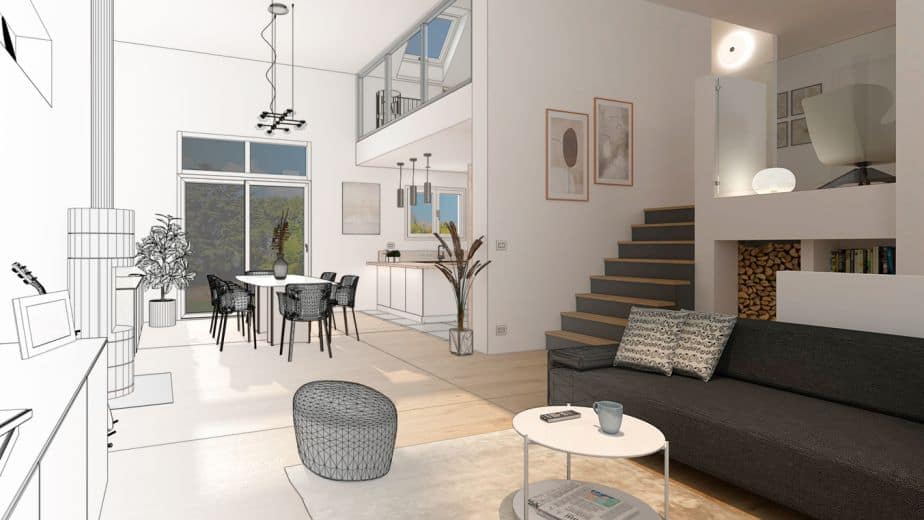
Why limit yourself to two dimensions when modern computer technology allows you to visualize depth as well? A 3D visualization on the computer gives your client a very precise idea of the environment you have designed. With design software, you can create detailed 3D spaces that include every interior design element. ArredoCAD’s library, for example, offers over 30,000 furnishing elements, including catalogs from major Made in Italy design brands. You can also manage lighting and insert the materials and finishes you want, providing a complete overview of your project. You can generate high-resolution 3D renders for a more effective presentation. The goal is always to engage the client with more realistic, impactful images that best represent the final result.
Panoramic Renders
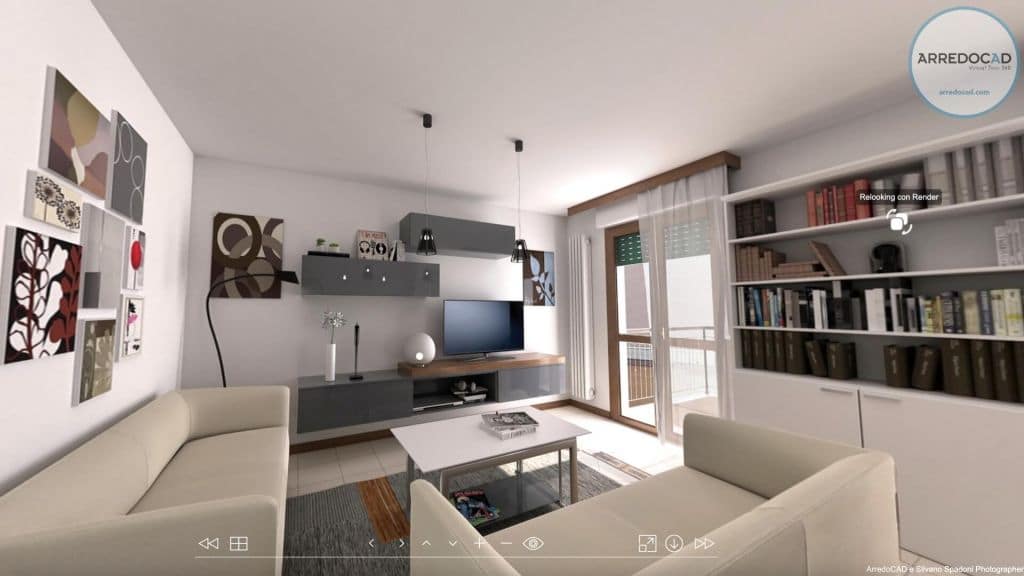
When it comes to experiencing a space in its entirety, a 360° view offers a privileged perspective. If you want to give your client the impression of already being inside the project, panoramic renders are the ideal solution. You can create a high-quality panorama using advanced design software. Your client can navigate it online on a computer, smartphone, or tablet, experiencing the panoramic emotion of an extremely realistic preview.
MP4 Videos
To make the most of panoramic viewing, you can offer the client a complete journey through the designed spaces with an MP4 video. With ArredoCAD, once your project is ready, you can draw a navigation path within it, set the viewpoint, and let the software create a video by processing each frame. The result is an exploration of your recreated environments through carefully rendered rooms, just like in a guided tour.

Real Time Render 2.0
If you want to give your client a truly immersive experience, you can rely on real-time navigation technology. ArredoCAD Designer’s Real Time Render feature allows you to navigate inside the 3D environment with render-level quality and interact with interior elements. You can open doors and drawers, move objects, and modify lighting and materials inside the space. A Real Time navigation path provides a high-level, dynamic, and interactive presentation.
Virtual Reality
If you can’t wait to present your interior design projects in person, you can make your proposals even more engaging. If your project was created with ArredoCAD Designer, you can present it in Virtual Reality. Simply have your client wear an Oculus headset and your interior design project will “come to life” around them. It’s practically a direct experience of the idea you are proposing, even before it becomes reality. As you can see, you have numerous ways to
Would you like to try them right away? Take advantage of the 15-day free trial and discover the benefits for your profession.