


Imagine being able to modify the entire configuration of a kitchen by changing just one parameter. Or generating dozens of variations of a decorative wall in a matter of seconds, simply by adjusting a few variables. This is not science fiction: it is what parametric design makes possible today.
Born in the world of contemporary architecture, this design approach is gaining more and more space in interior design, transforming the way architects and designers conceive spaces. From the organic surfaces of large commercial environments to the configuration of custom furniture, parametric modeling offers tools that combine creativity, precision, and speed.
In this article, we will explore what parametric design is, its fundamental principles, how it is concretely applied in the world of interiors, and what advantages it offers to those who design residential and commercial spaces.
What is parametric design?
Parametric design is a design approach in which shapes are not drawn manually point by point, but generated through rules, variables, and relationships. In other words, instead of tracing every line of a project, the designer defines parameters (such as dimensions, angles, proportions, number of repetitions), and the software automatically generates the corresponding geometry.
The difference from traditional design is substantial. In classic drafting, if you want to change the width of a piece of furniture, you must manually redraw all the connected elements. With parametric 3D modeling, however, you only need to change the value of a parameter and the entire model updates automatically, maintaining consistent proportions and predefined constraints.
This approach was born in parametric architecture, where designers such as Zaha Hadid and Patrik Schumacher used it to create buildings with fluid and complex shapes, impossible to achieve with traditional methods. Today, these same principles are also applied on a smaller scale, in interior design, furniture, and accessories.
The principles of parametric modeling
To understand how parametric design works, it is useful to know the three fundamental principles on which it is based.
Parameters and variables
Parameters are the variables that control the geometry of the model. They can be dimensional measurements (height, width, depth), numerical values (number of repetitions of a pattern), angles, proportions, or material properties. By modifying these values, the shape of the project changes accordingly.
For example, in a parametric decorative panel, you might have parameters such as: cell size, pattern density, inclination angle, and material thickness. Changing any of these values produces a completely different variant of the same concept.
Relationships and constraints
The power of the parametric model lies in the relationships that link the various elements to each other. Constraints define how the geometry behaves when modified: an element may be constrained to remain parallel to another, to maintain a fixed distance, or to scale proportionally.
These relationships ensure that, even after numerous modifications, the project maintains its internal logic and formal coherence.
Intelligent automation
One of the most significant advantages is the automation of modifications. Instead of manually repeating operations on dozens of elements, the system automatically applies changes throughout the model. This eliminates errors, reduces time, and allows the exploration of many more design alternatives.
Parametric design in interior design: practical applications
Parametric architecture has demonstrated its potential in large iconic buildings, but it is in the world of interiors that this approach is finding increasingly widespread and accessible applications. Here are the main areas in which parametric three-dimensional design is making a difference.
Walls and claddings
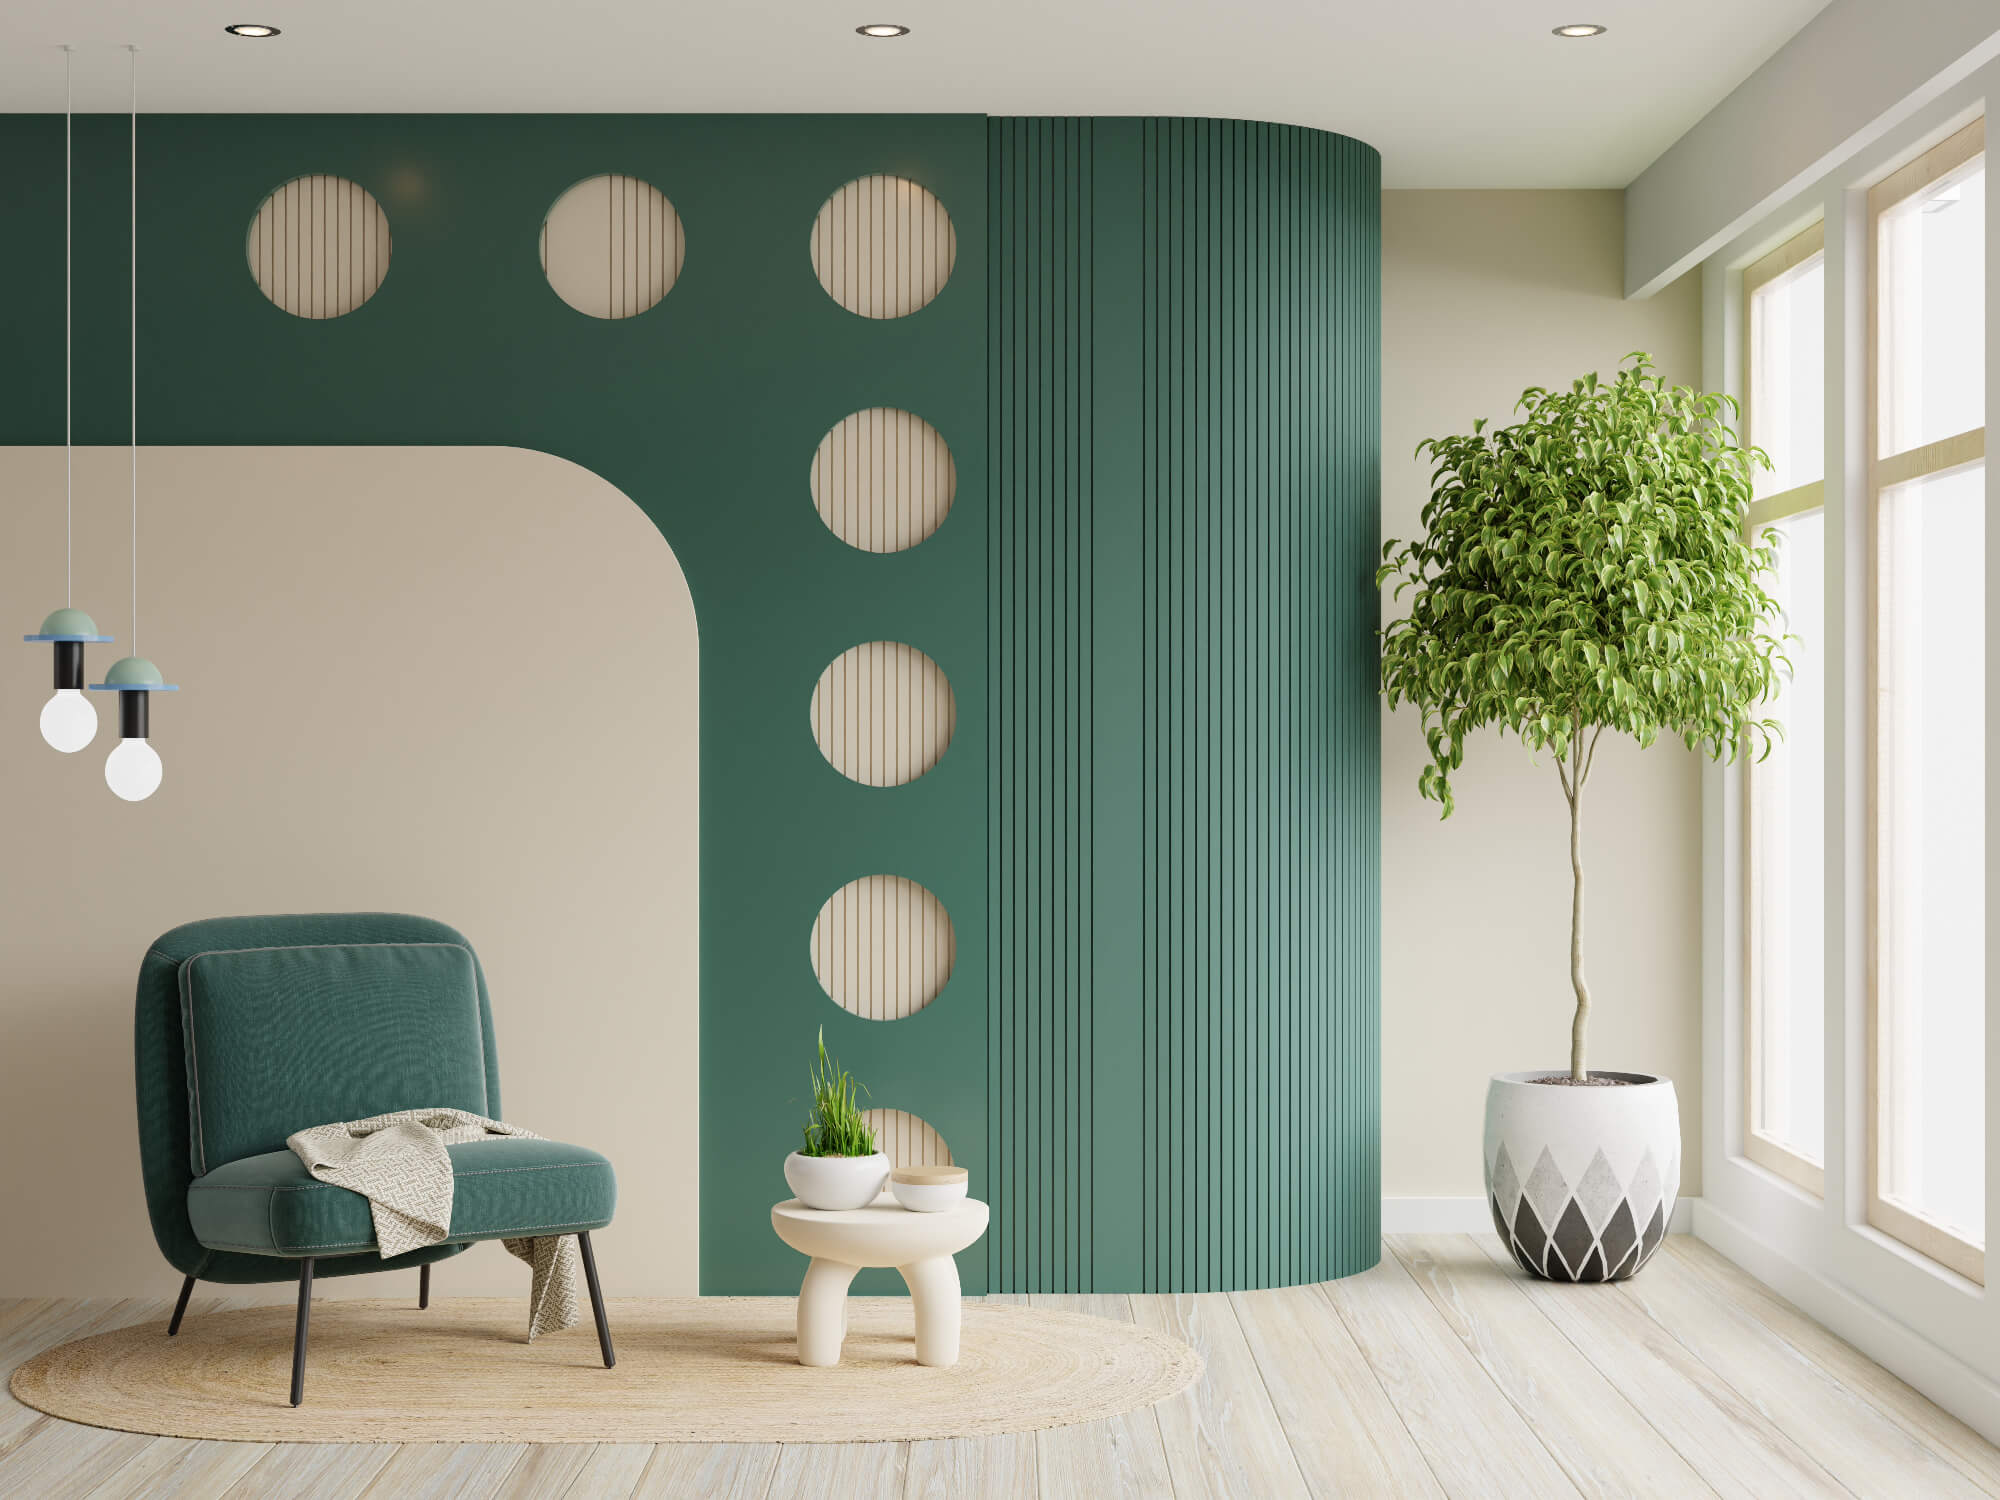
Parametric walls are perhaps the most visible application. These are surfaces composed of modules or patterns that gradually vary in size, orientation, or density. These claddings can respond to functional logic (greater openness where more light is needed, greater density where privacy is required) or purely aesthetic ones.
Panels can be made of wood, metal, composite materials, or even acoustic materials, combining shape and function.
Ceilings
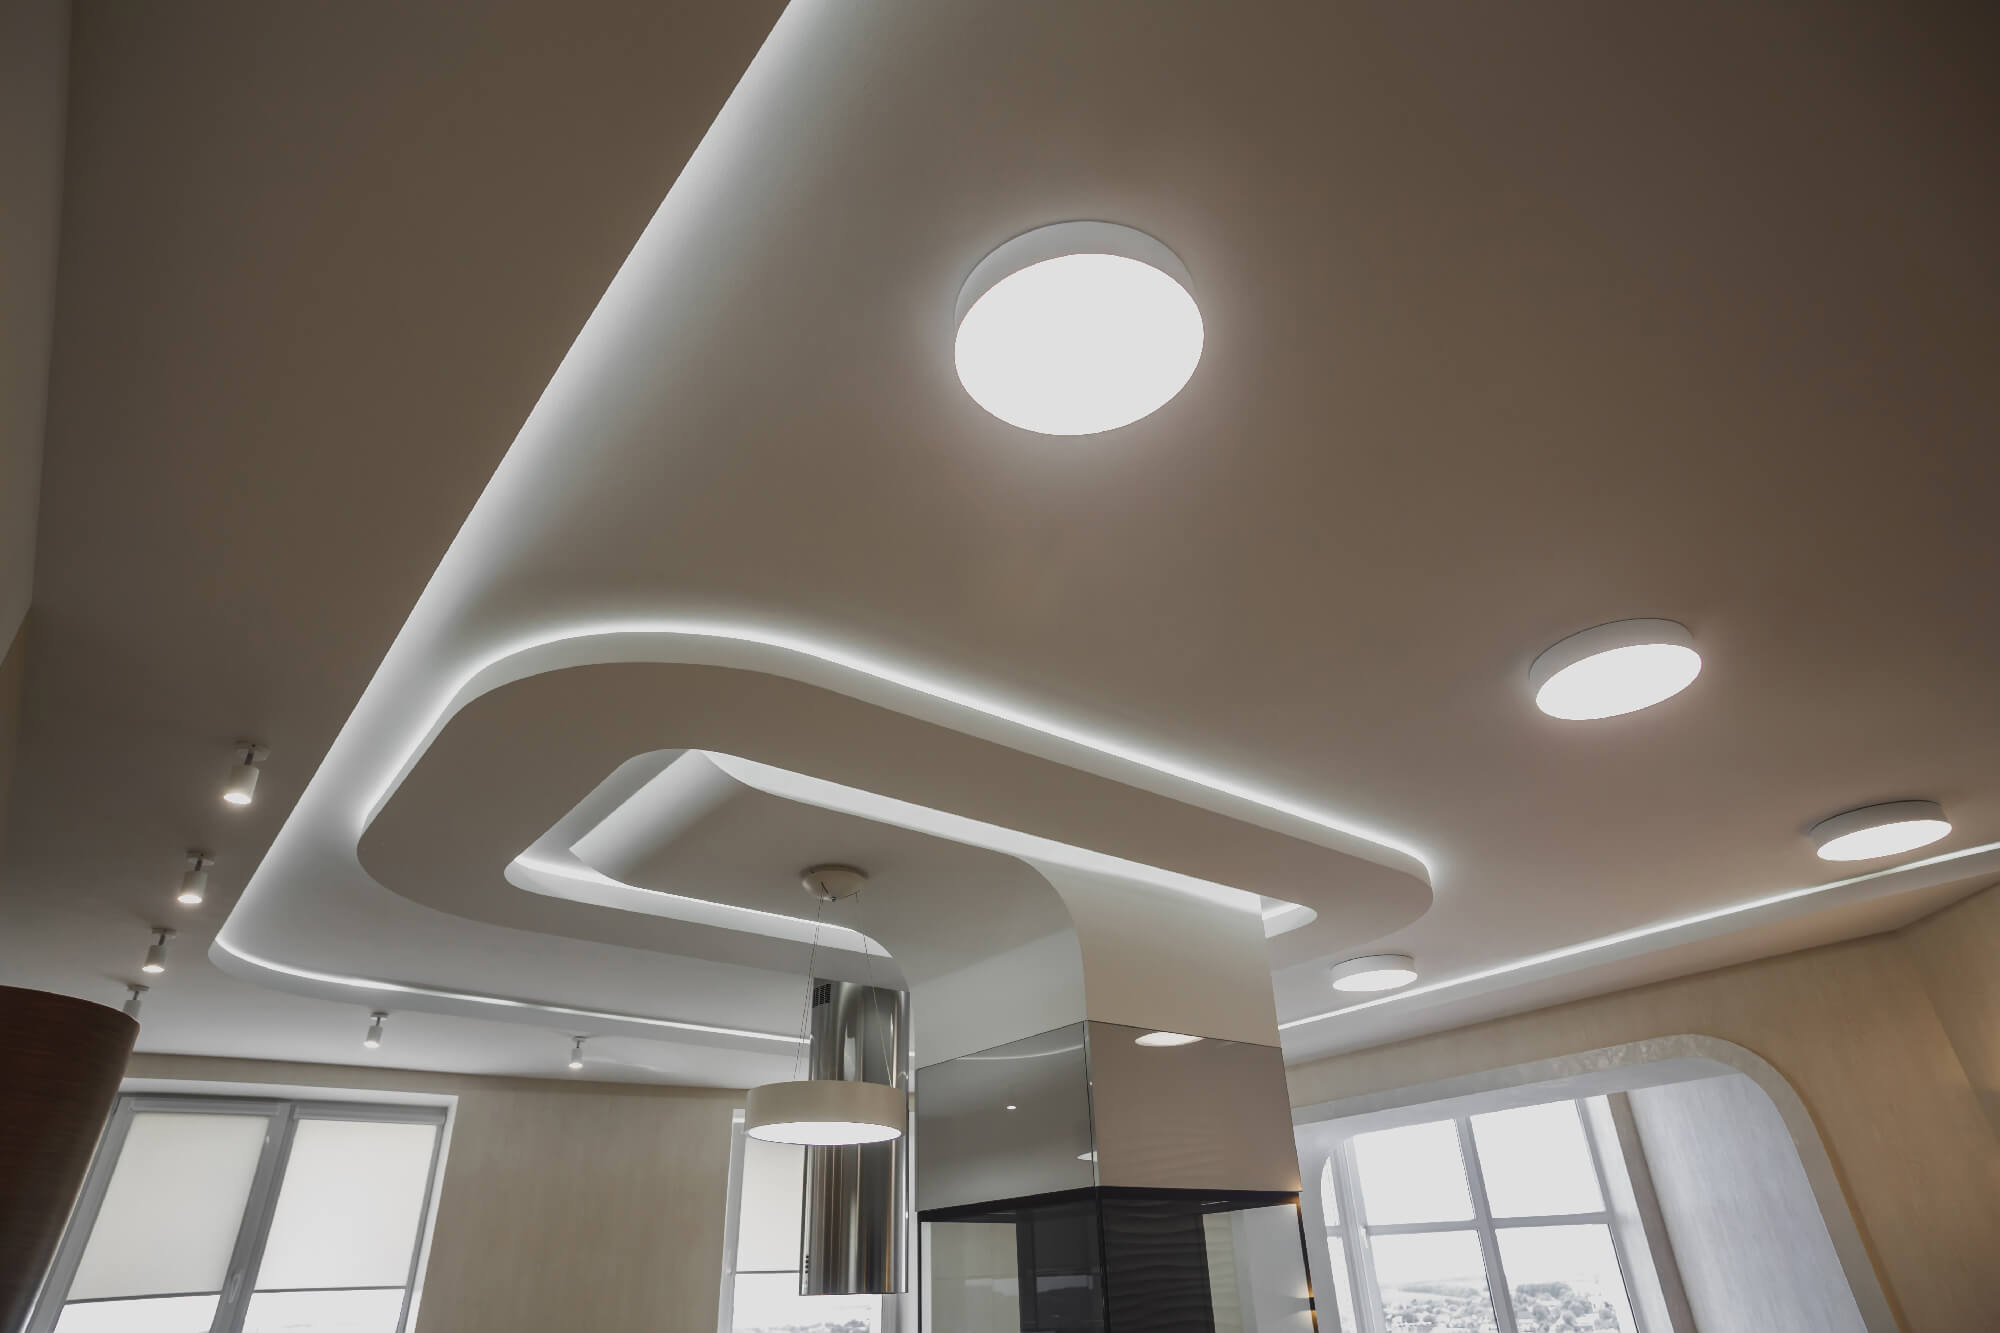
Parametric ceilings allow the creation of complex geometries that integrate lighting, acoustics, and ventilation. 3D modeling enables the design of undulating surfaces, cells of variable size, or patterns that guide the eye and define the functional zones of a space.
Furniture and custom-made pieces
Parametric design is also applied to furniture design. Bookcases with variable module sizes, tables with organic structures, ergonomic seating: parametric design makes it possible to create unique pieces that fit perfectly into the space and meet the client’s needs.
In this field, the connection with digital fabrication (laser cutting, CNC milling, 3D printing) enables a direct transition from model to production.
Lighting systems
Chandeliers, wall lamps, and diffuse lighting systems can be designed with parametric logic. Elements that change shape, size, or orientation create modulated and customizable light effects, impossible to achieve with traditional approaches.
Commercial and hospitality spaces
In retail, dining, and hospitality, parametric design allows the creation of distinctive and memorable environments. Fluid-shaped receptions, experiential walls, display corners: the ability to generate unique forms becomes an element of brand differentiation.
Advantages of parametric design for interiors
Why should an interior designer or architect be interested in parametric modeling? The advantages are many and concrete.
Fast exploration of variants
With a parametric approach, you can generate dozens of design alternatives in a fraction of the time required with traditional methods. This allows you to present more options to the client, quickly evaluate different configurations, and find the optimal solution.
Tailored customization
Every project can be precisely adapted to the actual dimensions of the space and the client’s specific needs. By changing parameters, the same concept adapts to different contexts without starting from scratch.
Error reduction
The relationships and constraints defined in the model ensure that modifications are correctly propagated to all connected elements. This drastically reduces the risk of inconsistencies and dimensional errors.
Time savings
Automating repetitive modifications frees up valuable time that the designer can devote to creativity and client interaction, instead of mechanical redrawing tasks.
Connection to production
Parametric models can be exported directly to CNC machines, 3D printers, or laser cutting systems. This creates a continuous flow from design to manufacturing, reducing intermediate steps and margins of error.
Software for parametric modeling in interiors
The world of parametric modeling software is divided into two main categories, each with its own characteristics.
Advanced parametric modeling software
There are professional tools designed for creating complex geometries through visual programming or scripting. These software solutions offer maximum creative freedom and are used for parametric architecture and experimental design projects. However, they require a significant learning curve and specific technical skills.
They are the ideal choice for those who want to create organic forms, generative patterns, or complex geometric structures from scratch.
Interior design software with parametric features
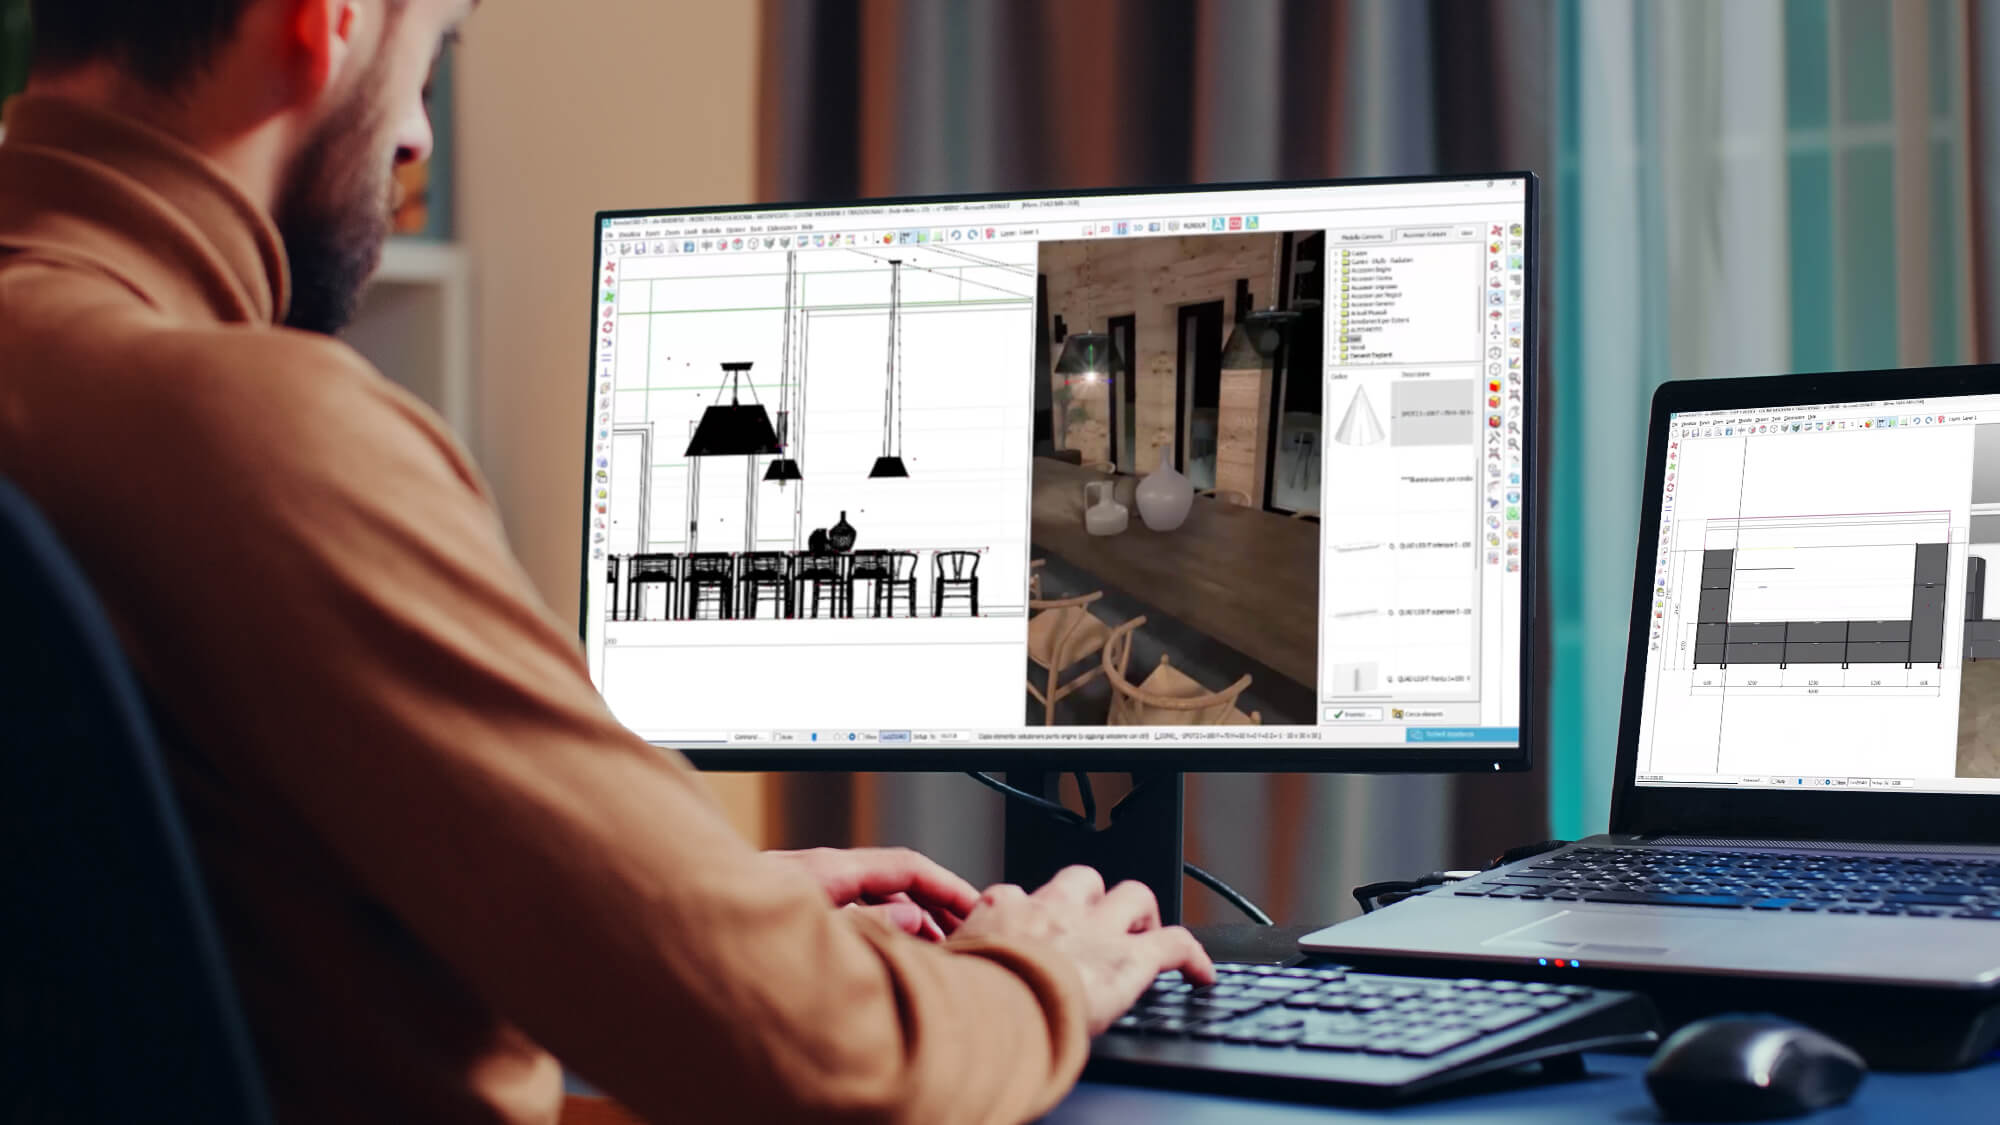
For most interior designers, a more accessible alternative exists: specialized furniture design software that integrates parametric logic into the configuration of furniture and spaces.
In these tools, the concept of a parameter is applied to furnishings: you can modify dimensions, finishes, and configurations, and the model automatically updates while maintaining consistency and proportions. The goal is not to generate freeform shapes but to intelligently configure real components from manufacturers’ catalogs.
This approach combines the conceptual power of parametric design with the practicality required in everyday work: accurate quotes, photorealistic renderings, material lists ready for ordering.
Parametric design represents a significant evolution in how we conceive and design interior spaces. Whether it’s creating sculptural walls for a commercial environment or precisely configuring a custom kitchen, the principles of parametric modeling offer concrete advantages: more speed, more precision, more creative possibilities.
For contemporary interior designers, understanding these principles means having new tools to meet the needs of clients increasingly focused on personalization and project quality.
Do you want to explore parametric design applied to furniture?
Discover how ArredoCAD simplifies the configuration of furniture and spaces with an intuitive approach and integrated professional tools.
Request a free demo and start designing more intelligently.
Frequently asked questions
What is parametric design?
Parametric design is a method in which shapes are generated through parameters and rules, rather than being drawn manually. By modifying parameter values, the entire project updates automatically, maintaining the relationships between elements.
What is the difference between parametric modeling and direct modeling?
In parametric modeling, every modification is recorded and can be changed later; the model “remembers” its construction history. In direct modeling, instead, you act directly on the geometry without keeping track of previous operations. The former offers greater control and flexibility, while the latter is more immediate for quick adjustments.
Which software should be used for parametric design in interiors?
It depends on the objective. To create complex geometries and organic forms, advanced modeling software with visual programming is available. For interior and furniture design, specialized software such as ArredoCAD integrates parametric logic into the configuration of furniture and spaces, offering a more accessible and market-oriented approach.
Is parametric design only suitable for complex projects?
No. Parametric principles can be applied at any scale, from configuring a single kitchen to designing an entire commercial space. The important thing is choosing the right tool for the type of project.
Visit our news section to stay updated on the latest trends!


