The new 2025.5 version of ArredoCAD comes packed with exciting updates, some of which have been highly anticipated. On one hand, many functions and libraries have been optimized and reorganized for faster and smoother design: the configuration panels for roofs (with several new automatic insertions), preset floor plans and wall insertion, the automatic working wall, the coating, materials, and 360 backgrounds archives. On the other hand, in addition to 200 new furnishing elements, Dinamica’s developers have integrated AI into ArredoCAD: an incredible evolution that will allow users to obtain photorealistic renders in one minute. Here are the main new features.
Ai Render: the Plugin that transforms renders and 3D screenshots into catalog photos
Although it is necessarily a Plugin available through a monthly subscription, we must start here: with an amazing reduction in time needed to insert and edit lights and materials, it is now possible to transform your projects into catalog-quality images starting from a simple base-quality render or even directly from a screenshot of the 3D preview window.
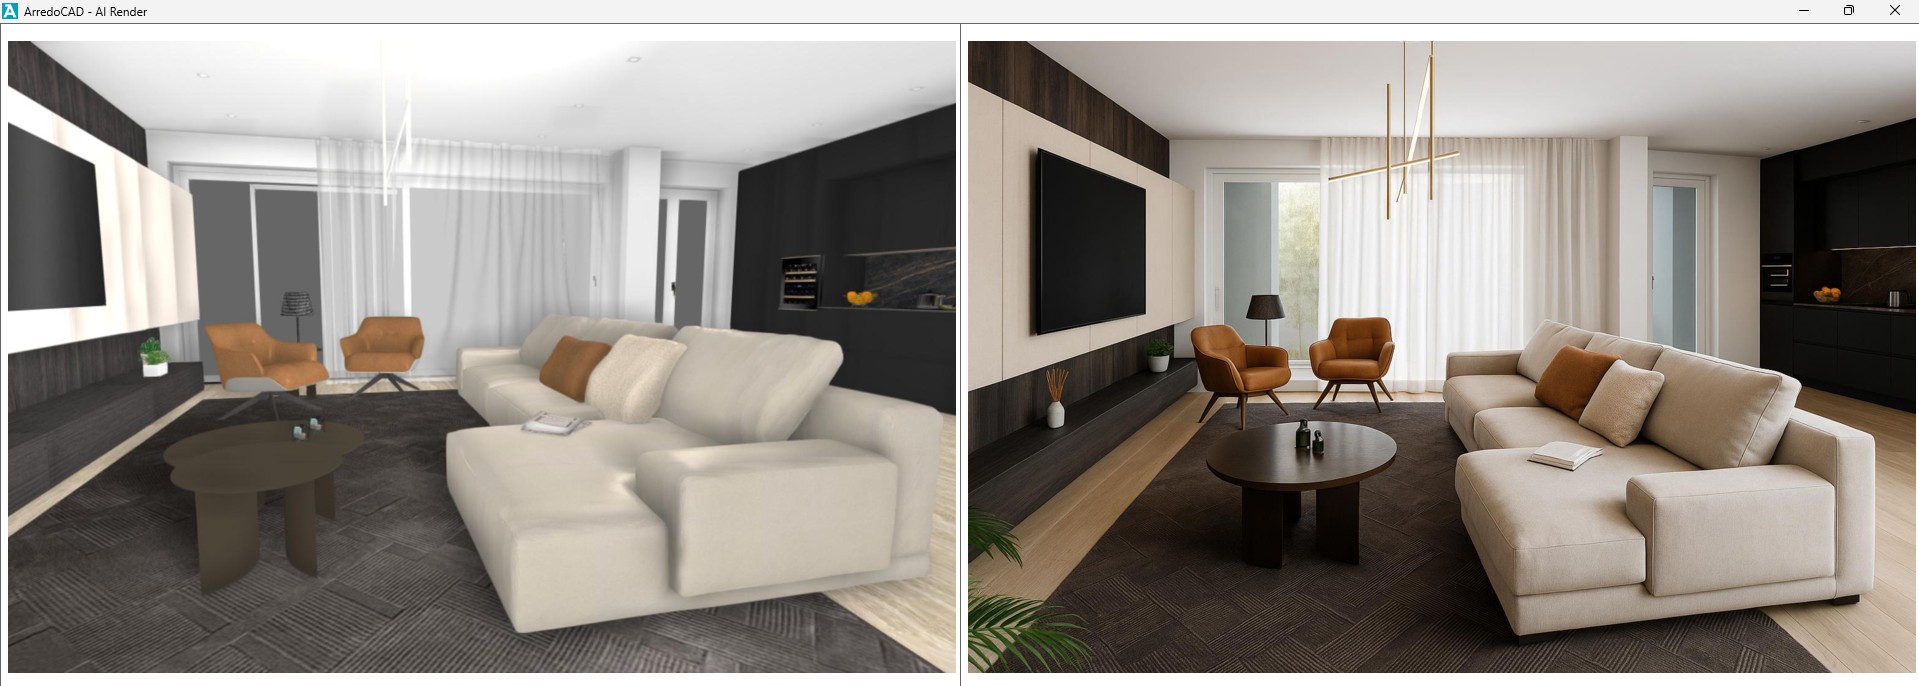
As with all AI-generated images, control over the final result is limited: compared to the original image, there may be variations or unwanted elements, depending on several factors (clarity, level of detail and definition of the source image, presence of poorly defined areas or unreadable backgrounds, etc.). For this reason, ArredoCAD’s technicians have developed preset prompts (day / night / outdoor) optimized to minimize variations, while still allowing users to add additional custom prompts.
Details that make the difference: new panels and automation tools for maximum design speed
For those already using ArredoCAD, the impact of this new update will be immediately noticeable: the first panel for configuring floor plans has been redesigned to be more intuitive, with the ability to insert flooring automatically for all available layouts.
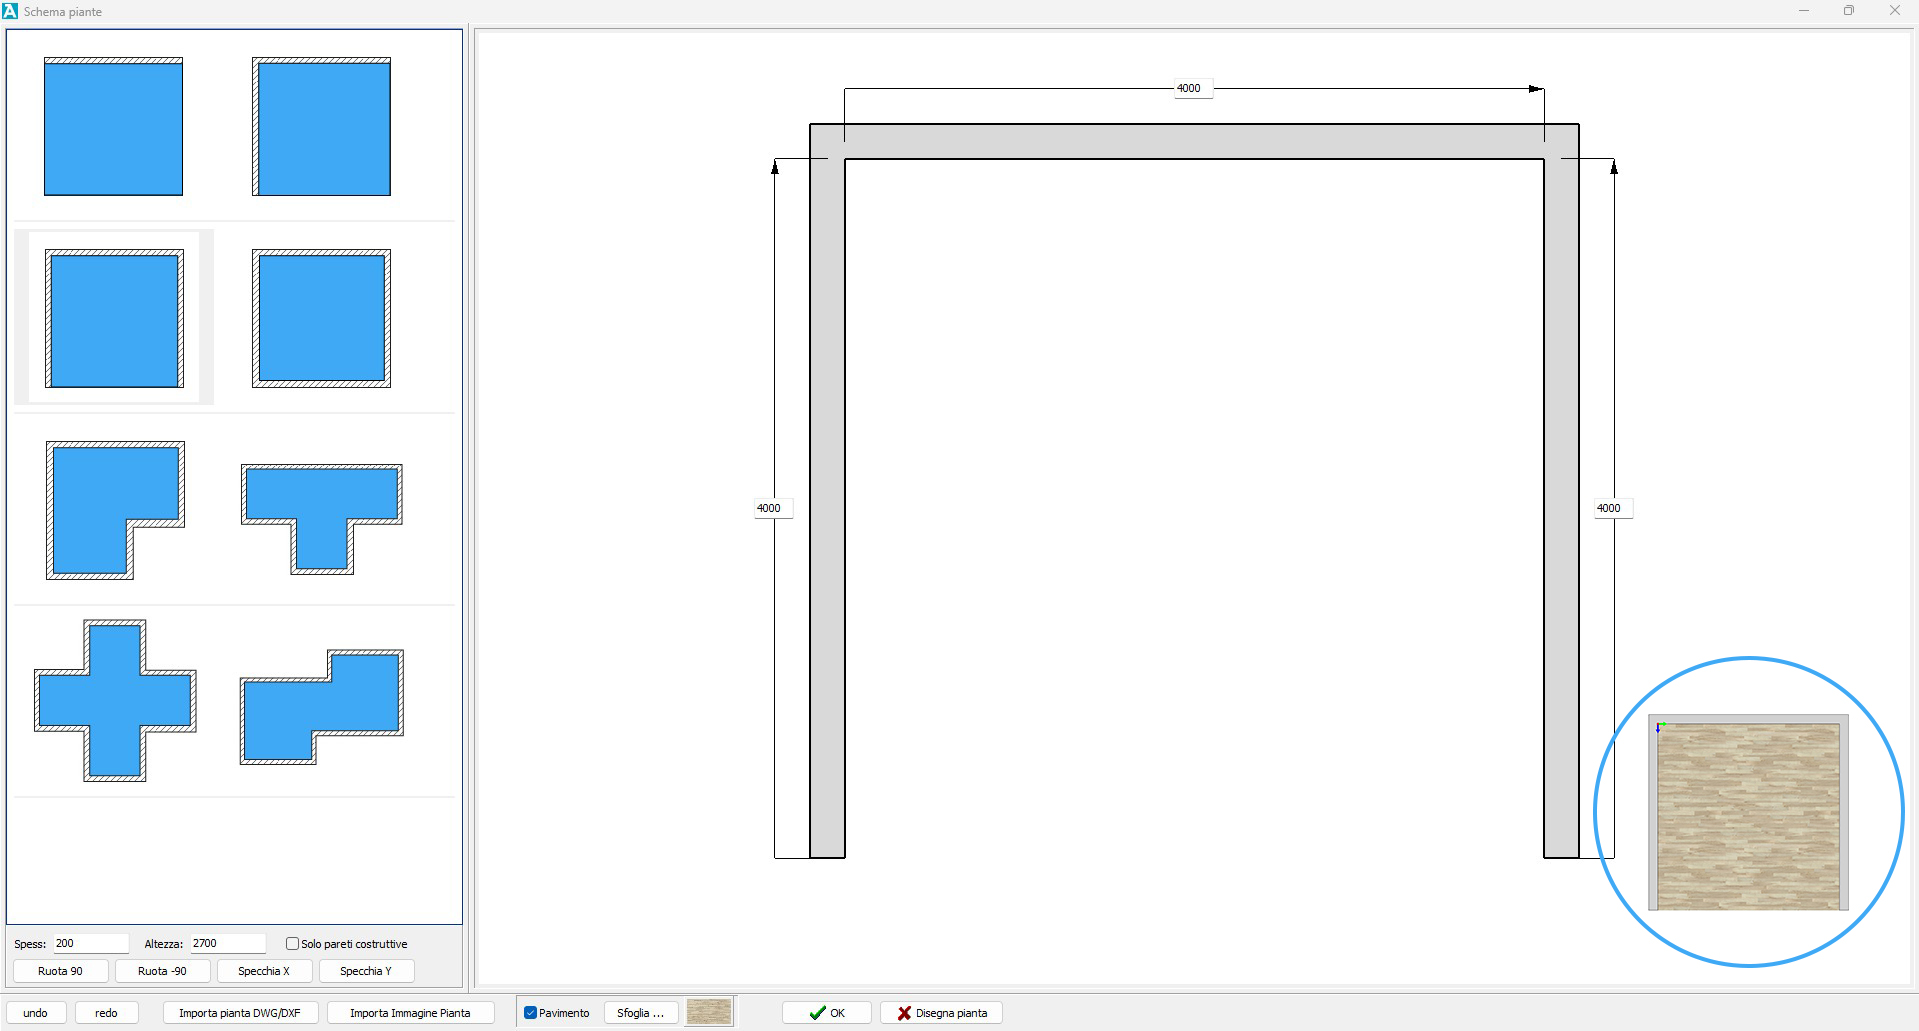
A small guided configurator has also been added for creating new walls. But the most appreciated automation will likely be the automatic activation of working walls, simply by hovering over them when inserting an element in plan view. In the same direction go the automatic recalculation of a floor already inserted when doors, openings, or French windows are added later, the optimization and reorganization of textures in the Coating and Materials archives, the new previews for Glass, Mirrors, and Metals, and especially the fact that ArredoCAD technicians have optimized the most commonly used materials for a more realistic result in rendering (with Dray and Dlux), without requiring manual editing by the user.
New assisted configurators for pitched roofs, dormers, skylights, and terraces
There’s no doubt that roof design and its related components are among the most complex tasks. That’s why the new ArredoCAD 25.5 introduces new assisted configurators for skylights and dormers, available for all types of roofs (pitched, hip, valley, and beam ceilings). The configuration panel for pitched roofs now includes new parameters: overhang and thickness of the slopes, thickness of the supporting wall, and above all, the option for automatic gutter insertion when there is an overhang — with various types and shapes available (inner/outer corners with closing ends) and accompanied by 7 drainpipe elements with joints and bends.
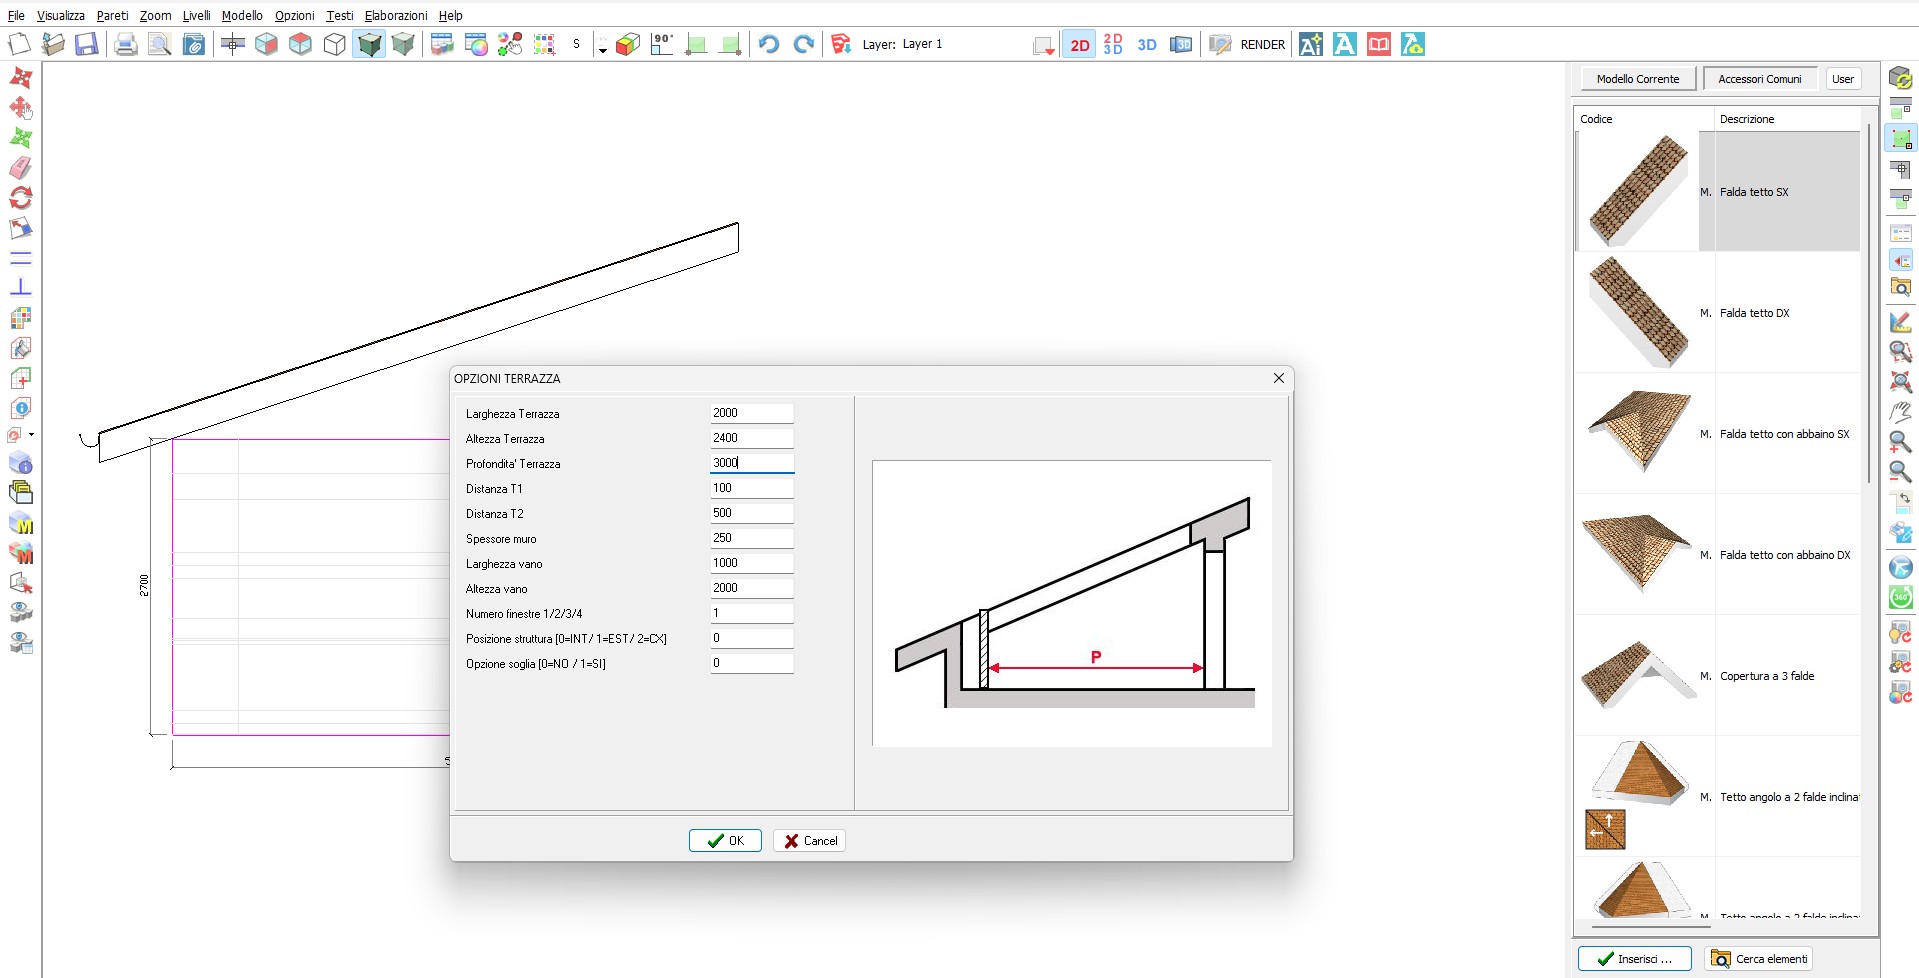
Finally, two brand-new assisted configurators worth mentioning: one for designing roof terrace recesses on pitched roofs, with options for the position and number of French window panels and automatic threshold insertion; and another for creating modular drop ceilings with panels, including automatic insertion of diffusers, lighting panels, and acoustic panels.
Rendering engine and Virtual Tour: new background library and 360 render preview
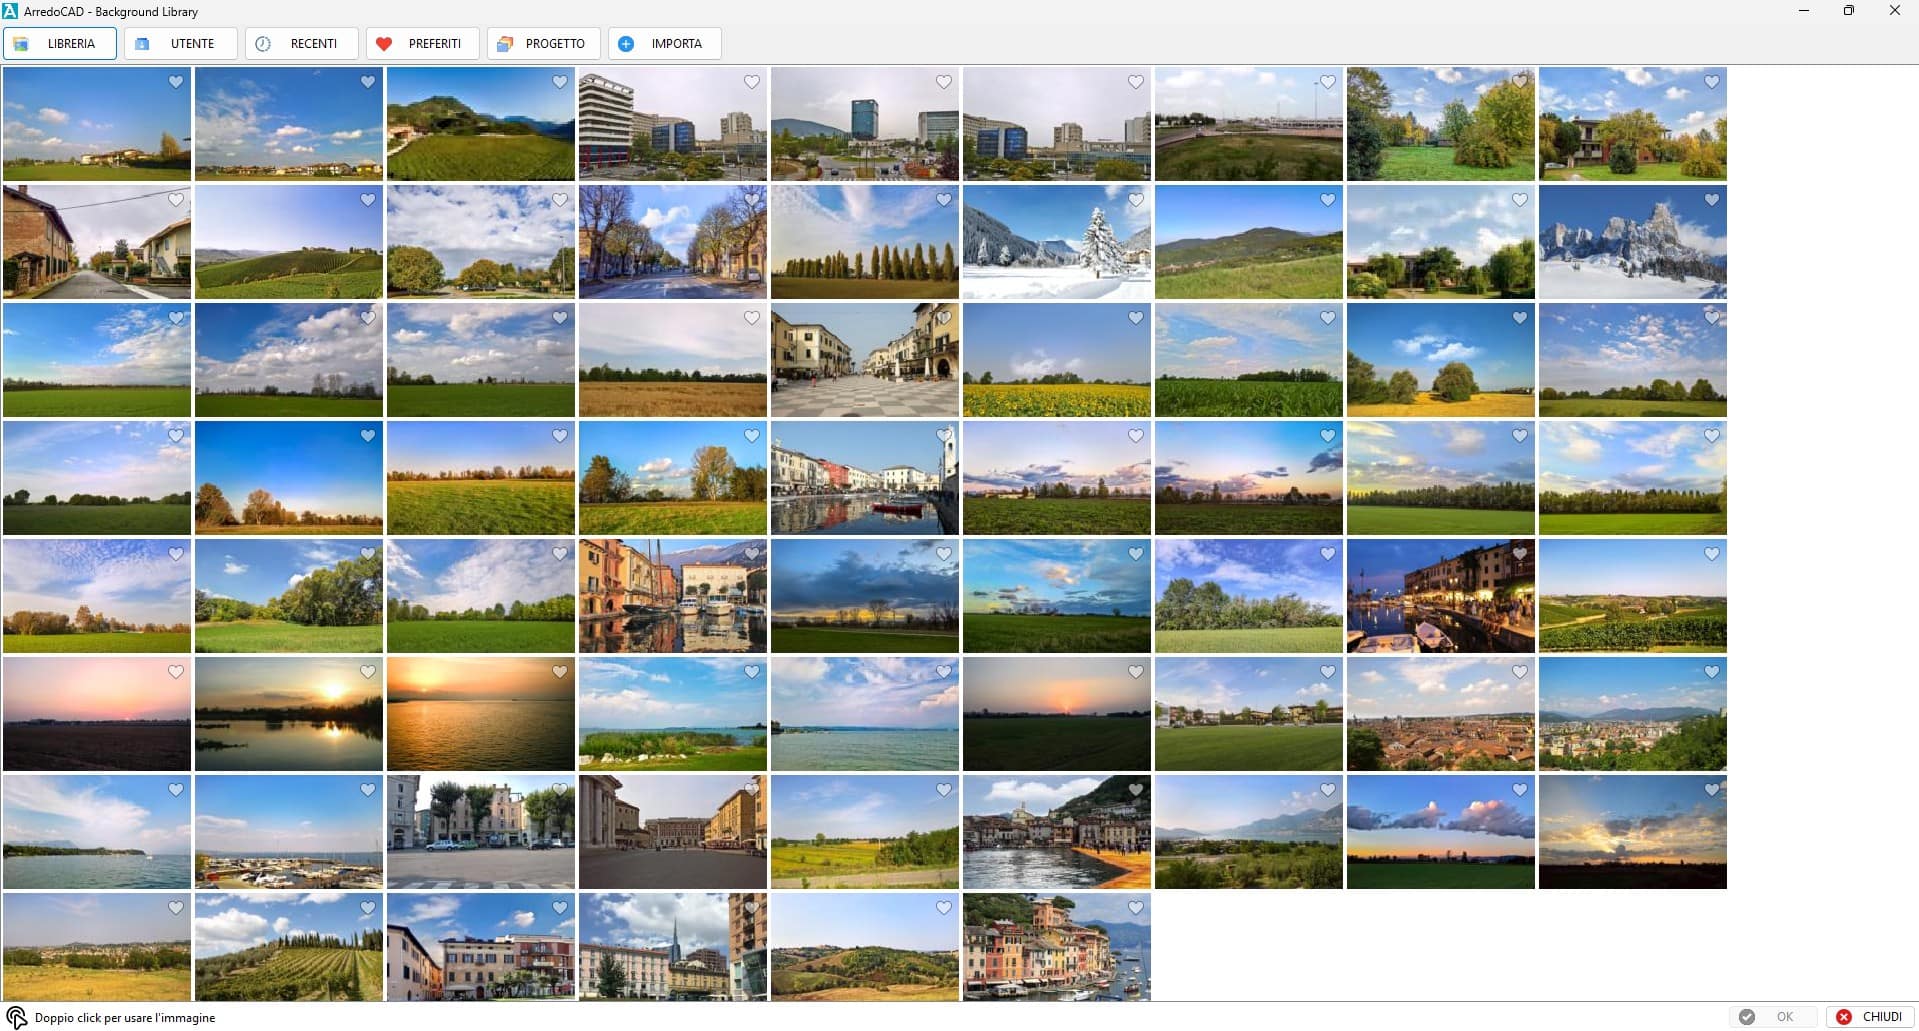
The background library and management system have been completely renewed, now featuring 15 HDR 360 backgrounds and 68 2D backplates, ready for use with both Dray and Dlux rendering engines. They’re organized in folders: Imported, Favorites, Recent, and In Progress.
For fans of 360 panoramic renders, Dlux now includes a handy preview mode to visualize the render in 360° before completion. The Virtual Tour 360 (the paid add-on plugin for creating virtual tours by linking multiple scenes and adding multimedia elements) also includes exciting updates:
- New “scene variant” Hotspot to display alternate versions of a project (day / night, before / after renovation, alternative furnishing options, etc.)
- Hotspot linking between scenes: new option to rotate the second view in the desired direction (0–360 degrees) and automatic display of hotspot names in the virtual tour
- New quick scene selection panel within the same project
Furniture libraries and coatings archive: the new entries
ArredoCAD’s libraries are expanding with more than 200 new furnishing elements thanks to the update of two partner brands. Cattelan’s catalog now includes 155 new items such as tables, chairs, consoles, desks, bookcases, mirrors, lamps, and beds, accompanied by 299 finishes (wood, glass, metal, fabrics), while Falmec’s library adds 50 new hoods of various types. Among ArredoCAD’s partners, note that models from Garofoli, Rintal, and Rimura have been moved to the Partner Download area, and their products now also support automatic recessed spotlight insertion in suspended ceilings. Finally, in addition to the new drainpipe elements mentioned earlier, the Walk-in Closet module now includes all door types from the Wardrobe module, and the coatings archive has gained 18 new terracotta materials.
Try the new ArredoCAD 2025.5!
Would you like to try the interior design software ArredoCAD? Request your free 15-day trial here. Already using ArredoCAD? Update your license to version 2025.5 to explore the new features and available libraries! If updates are not included in your purchase plan, contact us for a quote: 0721 26465 – [email protected].