


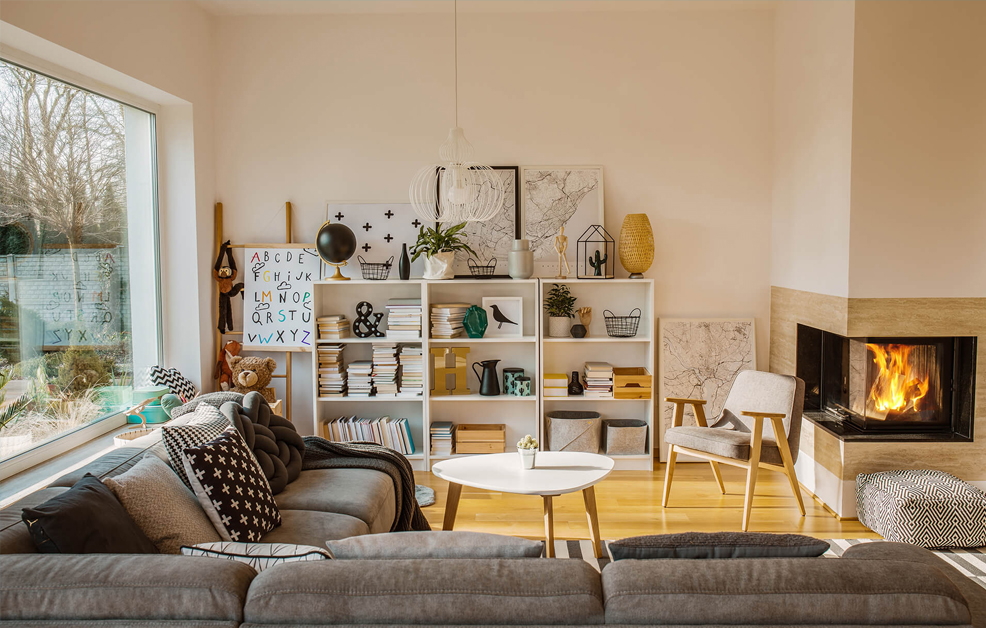
As an interior designer or planner, you know well that your work is not limited to arranging furniture in a space: your goal is to create environments where people feel at home. The psychology of living offers a scientific framework for designing spaces that generate emotional well-being, and when you know how to translate these principles into a photorealistic render photorealistic render you hold a powerful sales tool in your hands! Most of people’s daily well-being depends on how they perceive the spaces they live in. When you present a project to a client, you are not just selling furniture: you are selling how they will feel in their new home.
In this article, we explore the principles of the psychology of living and how to apply them concretely in your projects— from color selection to lighting, from materials to spatial configuration. Above all, we will see how to effectively communicate these elements to the client through 3D visualization.
What is the psychology of living and why it matters for your business
La psicologia dell’abitare studia il rapporto tra ambiente domestico e benessere psicofisico. Per un professionista del design rappresenta la differenza tra proporre “una bella cucina” e proporre “la cucina dove amerai preparare la cena per la tua famiglia”. È un cambio di prospettiva che trasforma il modo in cui presenti i progetti e, di conseguenza, i tuoi tassi di conversione. Questo approccio si integra con i principi della psicologia ambientale applicata al design offrendo una base scientifica alle tue scelte progettuali. Clients rarely know how to express what they want. They say, “I want a cozy home” or “I’d like a warm atmosphere,” but they don’t know how to translate these feelings into concrete choices.
This is where your expertise comes into play: understanding the psychological mechanisms that make a space cozy allows you to guide the client toward solutions that will truly satisfy them and to show them in advance through renders and virtual tours.
The perception of color: designing atmosphere
Color choice is one of the most powerful tools available to the designer. teaches us that colors directly influence emotional states: they are not decoration, they are communication. When you choose a palette for a project, you are deciding how the client will feel in that space. To learn more, read our article on color perception in interior design.
How to use warm colors for a cozy interior
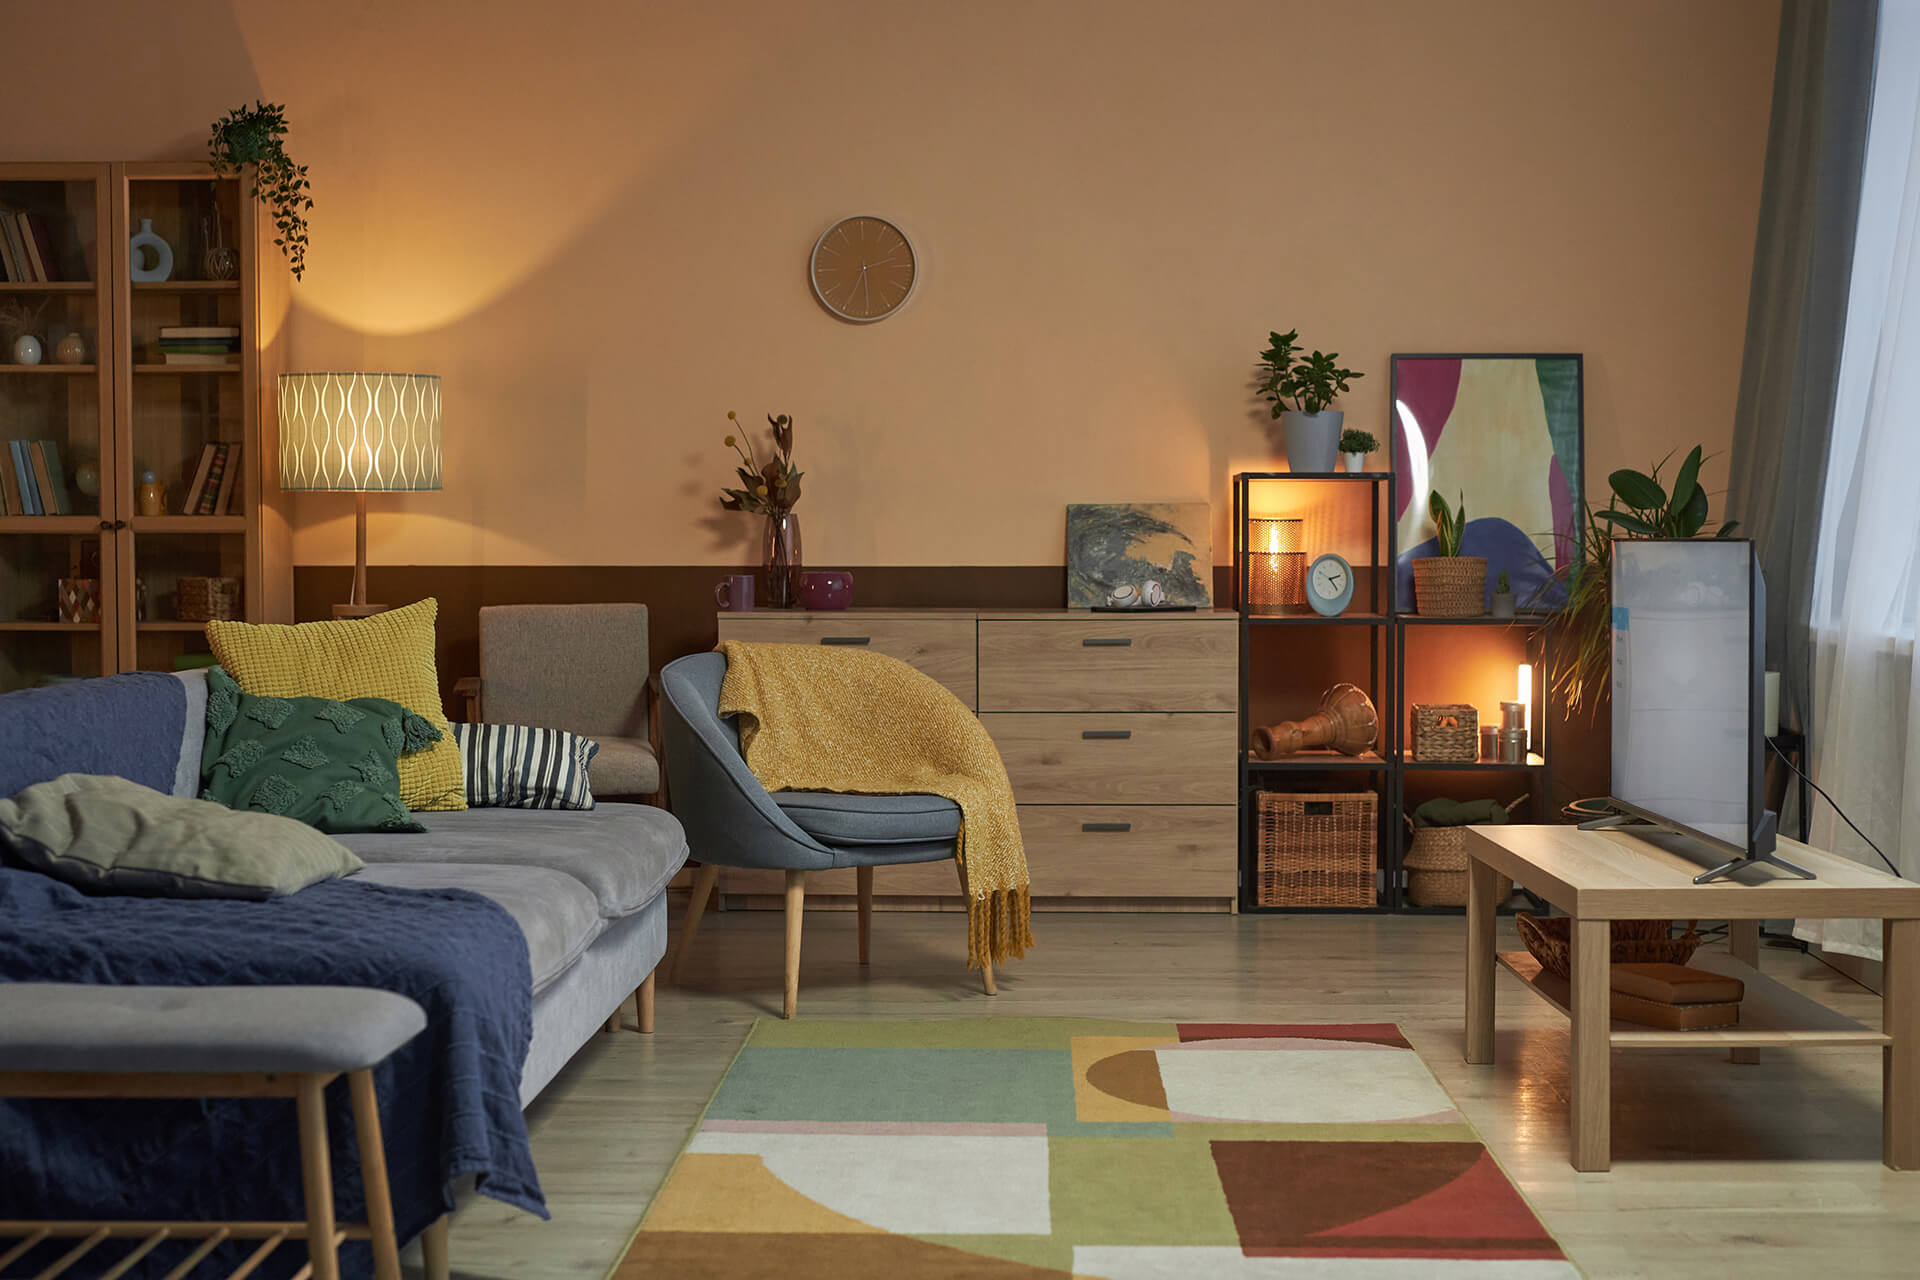
When a client asks for a warm and cozy atmosphere, they are asking for shades that evoke comfort and safety: terracotta, ochre yellow, amber orange, and shades of brown. These colors stimulate social interaction and are perfect for living rooms and kitchens— the spaces where clients imagine welcoming friends and family. From a design perspective, warm colors work best when balanced with neutrals. A completely terracotta living room would feel overwhelming; the same terracotta used on an accent wall with the remaining walls in taupe or beige creates depth and visual interest. This balance is essential in renders as well: warm colors make images more inviting and help the client feel the atmosphere.
Discover the best color combinations for interior design in this article.
The strategic value of neutral colors
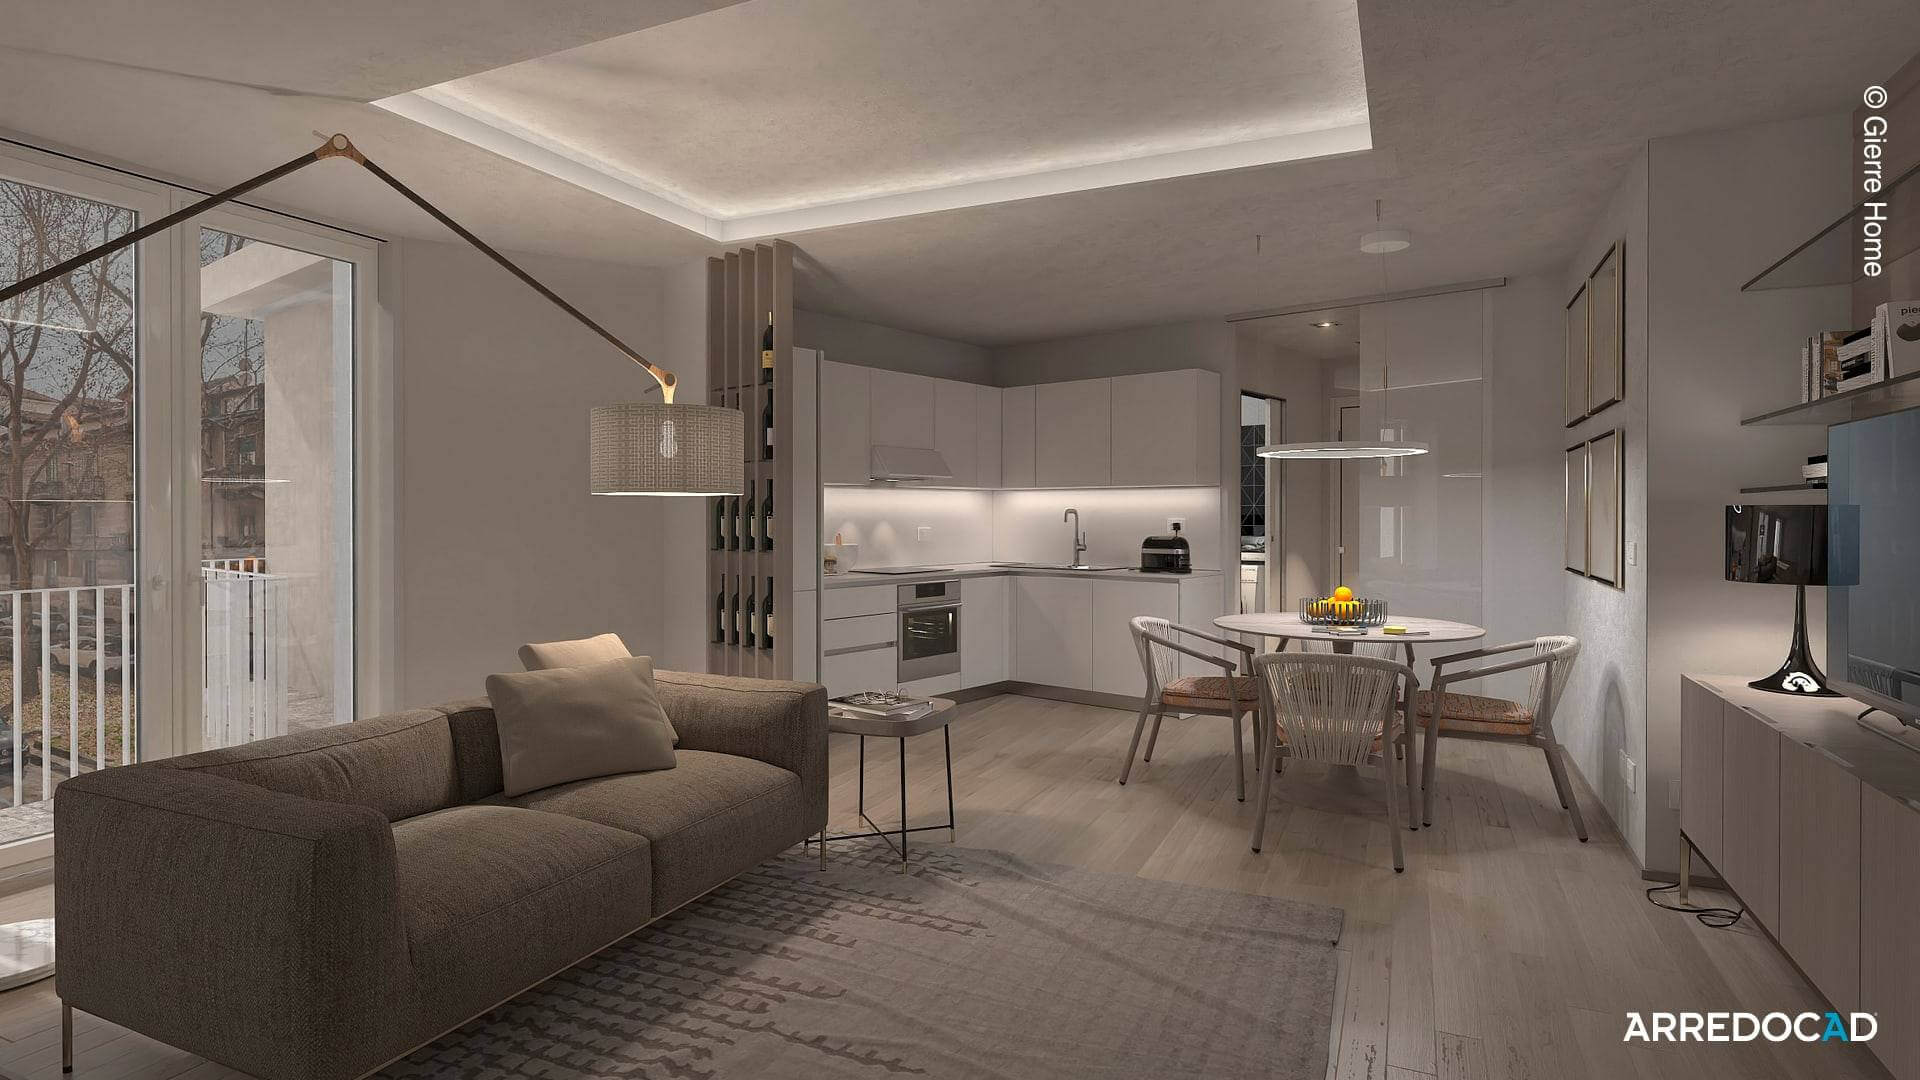
Neutral colors (beige, taupe, warm gray, greige) are your allies when a client is indecisive or when you need to satisfy different tastes within the same household. Their versatility allows you to create refined environments that don’t become tiring over time— a key argument for anyone investing in a renovation. Taupe is particularly effective: it combines the calming qualities of gray with the warmth of brown. In renders, warm neutrals create an elegant background that highlights the furniture without competing for attention.
Practical tip: when presenting several options to a client, always start with a neutral base— it’s easier to add color than to remove it!
Cool colors: when and how to use them
Blue and green are not enemies of coziness, but they require more attention. Deep blue in a bedroom communicates serenity and promotes rest; sage green in a bathroom evokes spa-like well-being. The key is to balance them with warm materials: a green bathroom with wooden elements feels welcoming, the same bathroom with only metal and glass finishes feels cold and clinical.
In renders, cool colors require special attention to lighting: light that is too cool will make them uninviting, while warm light softens them and makes them livable. This technical detail makes a big difference in how the client perceives the project.
Lighting: the element that changes everything
If there is one aspect that distinguishes an expert designer from a beginner, it is the ability to manage light. Lighting defines atmosphere, influences mood, and can completely transform the perception of a space.
Avoiding common mistakes in lighting design is essential.
How to make a home warmer and cozier with lighting
To understand how to make a home warmer and more welcoming, start with color temperature. Bulbs between 2700K and 3000K create an enveloping atmosphere similar to candlelight. Relaxation zones—living room, bedroom, reading corner—require this tone. Work areas like the kitchen or study can tolerate more neutral temperatures (3500–4500K) to support concentration. The most common mistake? A single central light source. Layered lighting—general, ambient, accent—allows clients to adjust the atmosphere throughout the day. In your projects, always provide at least three levels of lighting and place light points strategically. This professional detail makes a major difference in project perception.
Lighting in renders: selling atmosphere
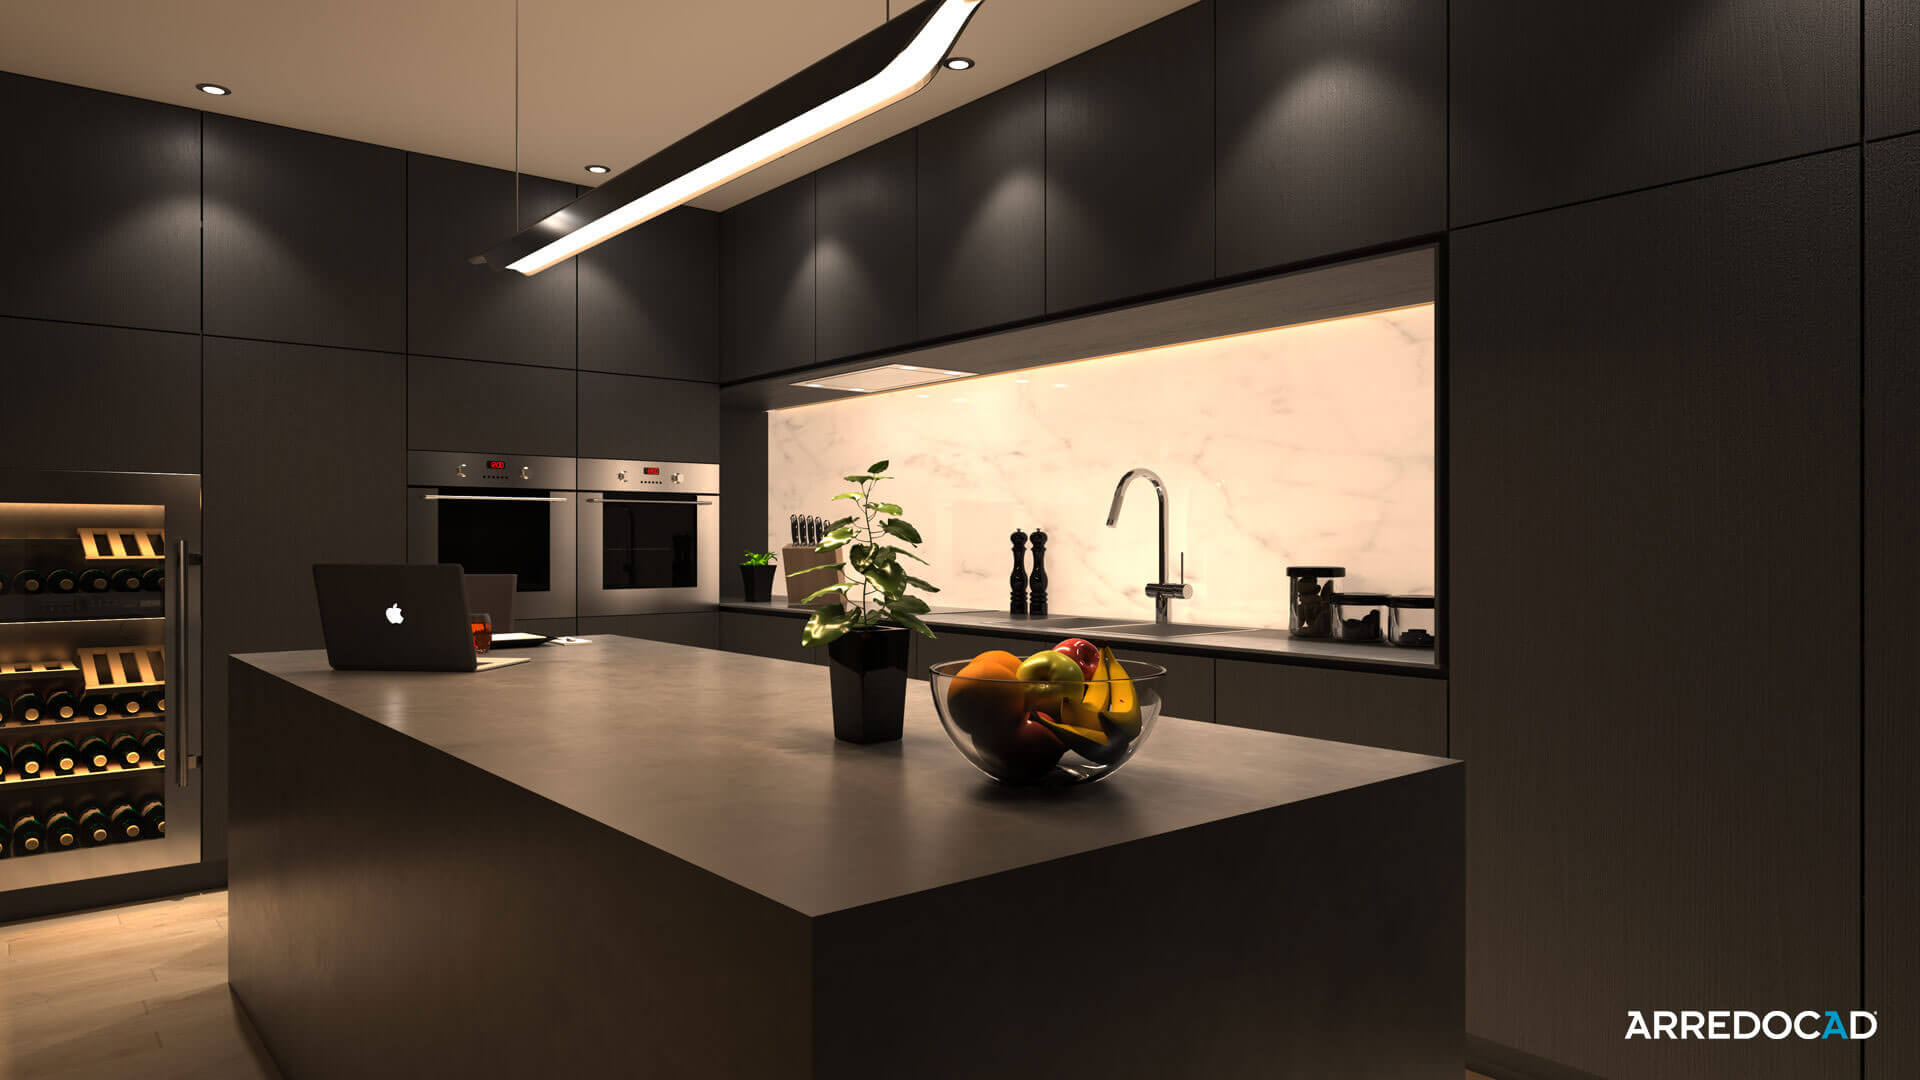
Light management in renders is what separates a technical image from one that evokes emotion. A render with flat lighting shows the project; a render with refined lighting makes the client desire it. Natural light through windows, lamps that create warm zones, soft shadows that add depth: these elements transform the render into a sales tool. Pro tip: always create at least two versions of your main renders—one daytime with dominant natural light, and one evening with warm artificial lighting. This allows the client to see how they will experience the space at different times of day, greatly increasing emotional engagement.
Materials and textures that make a home feel welcoming
Among the elements that make a home feel welcoming, material selection is crucial. Natural materials—wood, stone, linen, wool—instinctively communicate warmth and authenticity. It is not just aesthetics: our brain responds positively to natural textures because it associates them with safety and comfort. The ability to render materials and textures realistically in 3D projects is therefore crucial to conveying the desired atmosphere.
Wood: the element you can’t go without
Wood is probably the most effective material for creating warm and welcoming environments. Whether it’s parquet, a solid wood table, or a partial wall covering, wood communicates warmth and naturalness. In renders, the quality of wood representation is crucial: realistic grain, correct light reflections, natural imperfections—these details make the difference between a “fake” render and one the client perceives as real. Pro tip: when offering different wood essences, show the client how they interact with the planned lighting. Light oak in a room with little natural light will look different from the same wood in a brighter space. Choosing the right flooring for each project can completely change how the space is perceived.
Fabrics and layering: creating visual depth
Fabrics (cotton, linen, wool) add the layering that makes a space feel lived-in and welcoming. Soft curtains, cushions, throws, rugs—these elements fill the space positively, creating visual and tactile comfort. In renders, fabrics are often neglected but make a huge difference. A sofa with a throw, cushions arranged naturally, a curtain filtering the light: these details transform a render from catalog-like to authentically home-like. Spend time on fabric rendering and you will see the emotional impact of your presentations increase.
Designing a cozy small living room
Many clients today live in smaller spaces, especially in large cities. Transforming limited square footage into a cozy small living room is a design challenge that, if won, creates enthusiastic clients and referrals. The key is to demonstrate through 3D visualization that the space can be much more than it seems.
Strategies for cozy small homes
Functional minimalism is the answer: fewer elements, but chosen carefully. Proportional furniture, space-saving solutions, use of vertical space. Above all, light colors to expand perception and layered lighting to create depth. For practical inspiration, read how to furnish a living room with style. Renders are essential for small spaces: they allow the client to see how furnishings integrate without having to imagine. Show different configurations, use the virtual tour to let the client walk through the space, and demonstrate that even a few square meters can become comfortable and functional.
Perceptual tricks to show the client
Mirrors visually enlarge the space, wall-mounted furniture frees the floor, vertical lines raise the ceilings. These are not mere tricks: they are real design solutions that improve livability. When you show them in renders, the client understands their effectiveness immediately. Use comparison: create a render “before” with generic furnishings and an “after” with your optimized solutions. The visual difference is the best argument to justify the value of your design work.
From theory to practice: presenting the project with ArredoCAD
Knowing the principles of the psychology of living is essential, but the real competitive advantage lies in the ability to communicate them effectively to the client. This is where rendering becomes a business tool: you are not showing what the house will look like, you are showing how the client will feel in their home.
Emotional rendering: beyond technical visualization
A technically perfect but cold render does not sell as well as a render that conveys atmosphere. Warm light filtering through windows, a book on the sofa, a cup on the table: these lived-in elements turn a render from representation to experience. The client does not buy square meters—they buy the life they imagine in that space. With ArredoCAD you can apply all the principles of the psychology of living discussed in this article and show them to the client in real time. Change light temperature, try different palettes, replace materials and textures: each modification is immediate and allows the client to actively participate in shaping the project.
Virtual tour 360°: letting clients experience the space before it exists
The 360° virtual tour takes presentation to the next level: the client does not look at the project— they walk inside it. This immersiveness amplifies emotional impact and drastically reduces objections. When the client has “visited” their future home, the project becomes real in their mind and approval becomes a formality. The library of over 30,000 ArredoCAD elements allows you to personalize every detail: furnishings, finishes, fabric textures and décor. You can show clients different versions of the same space—warmer, more minimal, more colorful—and guide them toward the solution that best meets their emotional as well as functional needs.
Designing emotions, not just spaces
The psychology of living is not abstract theory: it is a practical tool that improves your projects and your ability to present them.
3D rendering is the bridge between your vision and the client’s perception. When you master both the principles of emotional design and the tools to visualize them, your business benefits in measurable ways!
Visit our news section to stay updated on the latest trends!


