


August 2025
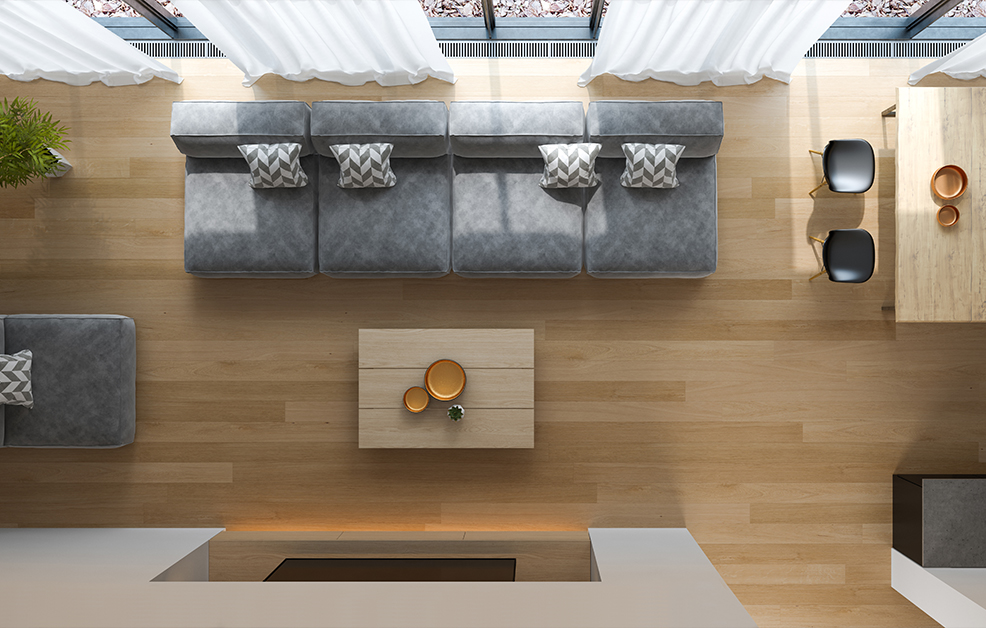
In the world of interior design, visual harmony is often the main focus. However, a project that focuses solely on aesthetics risks neglecting a crucial aspect: ergonomics. This discipline, which combines science, design, and psychology, is concerned with adapting environments to the physical, cognitive, and sensory needs of human beings. In other words, ergonomics focuses on how to design spaces and objects so that they are comfortable, safe, and functional for the user.
What is ergonomics?
Ergonomics is the scientific study of the interaction between people and the elements of a system, with the goal of optimizing human well-being and the overall performance of the system itself. In architecture and interior design, it means shaping spaces based on the real needs of users: physical, cognitive, sensory, and even emotional. In residential, commercial, or contract environments, applying ergonomics means ensuring living comfort, safety, productivity, and long-term sustainability.
The key principles of ergonomics applied to interior design
Ergonomics in interior design is based on some fundamental design principles aimed at optimizing the interaction between users and spaces. Let’s look at them in detail.
Anthropometric compatibility
Each piece of furniture must take into account the anthropometric measurements of the target users. During the design phase, it is useful to consult anthropometric databases or refer to technical standards (e.g., UNI 11064 for accessible environment design). For example, in the design of custom kitchens, a person 160 cm tall should have a worktop at 85 cm, while for someone 185 cm tall it can be raised to 95 cm.
Optimal proportions and distances
Establishing minimum distances for smooth and safe use of spaces is essential. There are precise standards for furniture layout, passage depth, door opening, and working heights. References: UNI 10861 (workstations), UNI EN 527 (office desks), EN 1335 (seating).
Reducing effort
The goal is to minimize repetitive or unnatural movements. Designs should reduce:
- torso twists,
- lifting above shoulder height,
- prolonged bending.
Integrating accessories such as pull-out mechanisms, lift-up wall units, and soft-close guides can greatly improve efficiency.
Universal accessibility
Truly inclusive design follows the principles of Design for All and universal design. This means making spaces accessible also to people with reduced mobility, limited vision, or other disabilities. Useful regulatory references include: D.M. 236/89 for accessibility in residential buildings; UNI EN 17210:2021 on accessibility of the built environment.
Functional lighting
Lighting design must meet ergonomic criteria:
- appropriate illumination levels for each function (e.g., 500 lux in the kitchen, 300 lux in the living room),
- integrated natural light,
- no glare.
Use light control systems (e.g., dimmers, motion sensors, adjustable color temperature) to adapt the environment to different times of the day.
The importance of ergonomic design
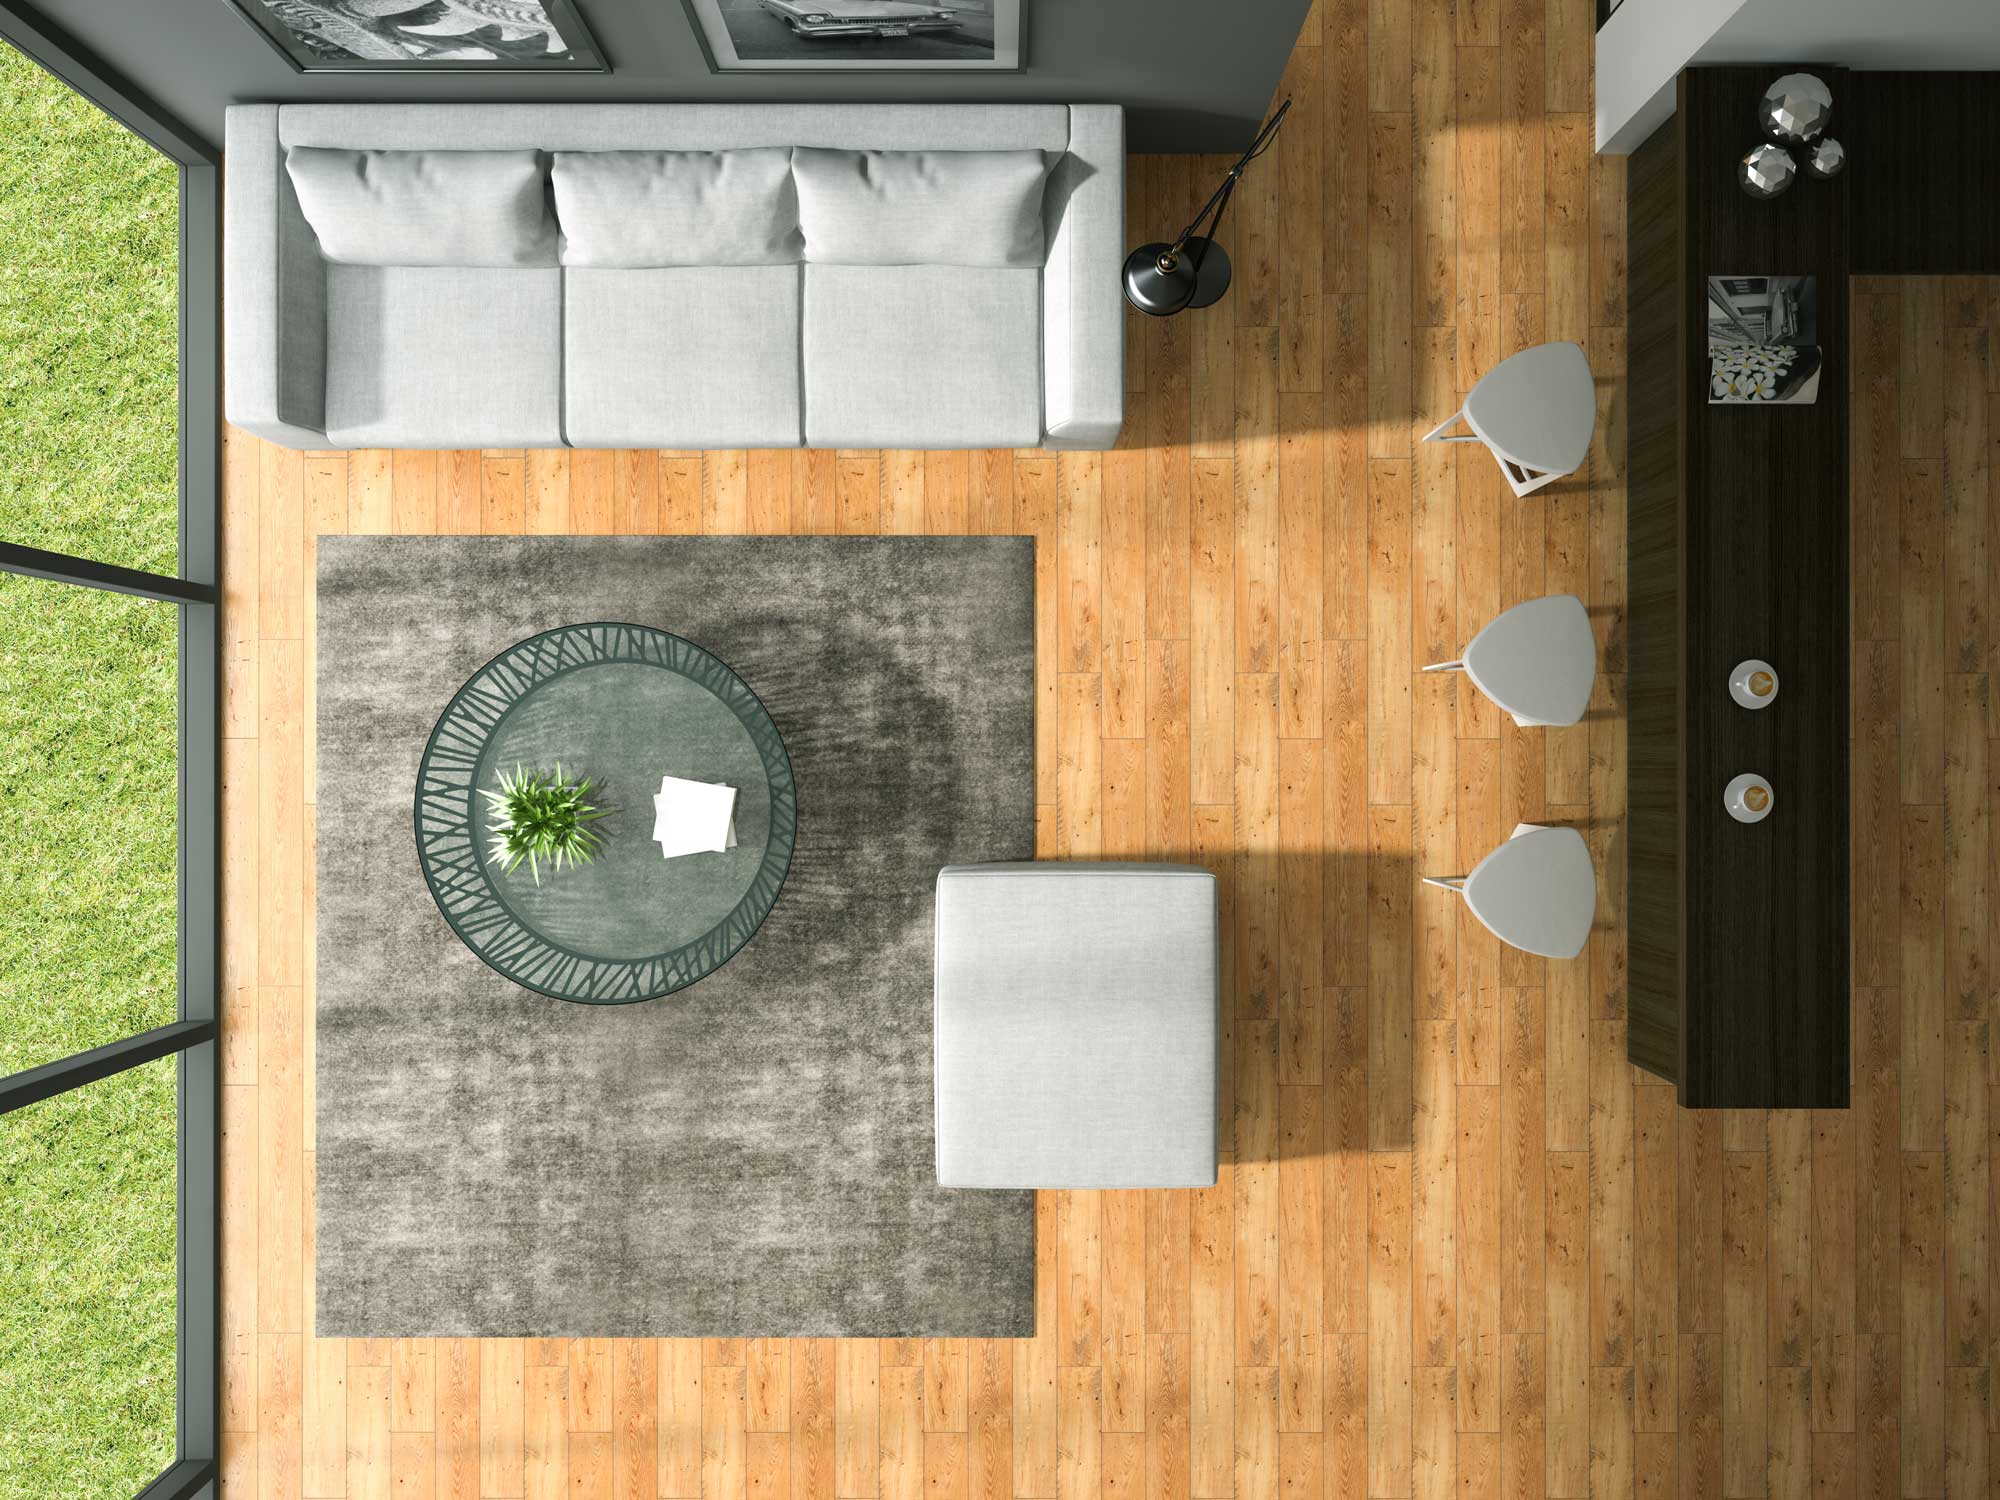
Ergonomics is not a luxury but a necessity. Numerous studies show that ergonomically designed environments can have a significant impact on health and productivity, contributing to a healthier and more satisfying work environment. Moreover, a well-designed space improves users’ psychological well-being, reducing stress and promoting concentration.
Ergonomics and physical health
Applying ergonomics reduces musculoskeletal disorders by up to 60% in work settings, preventing joint pain and fatigue. Well-designed spaces:
- promote correct posture,
- improve ventilation and indoor air quality.
Ergonomics and psychological well-being
An orderly, balanced, and proportionate environment reduces perceived stress and helps improve quality of life, both at home and at work. Visual order, quietness, temperature, lighting, and functional arrangement of elements all play a crucial role.
Space ergonomics
Ergonomics applies to all environments where people live and work. Here are some practical examples of how to integrate ergonomic principles into different spaces.
Kitchen ergonomics
The kitchen is a complex “operational area” where ergonomics and functionality are decisive: Worktop height: average 90 cm (85 cm for shorter people, 95 cm for taller people). Work triangle:
- ideal distance between sink, stove, and refrigerator between 120 and 270 cm.
- Wall units: maximum height of top shelf 150-160 cm from the floor.
- Passage space: at least 120 cm between two rows of opposite furniture.
Living room and bedroom ergonomics
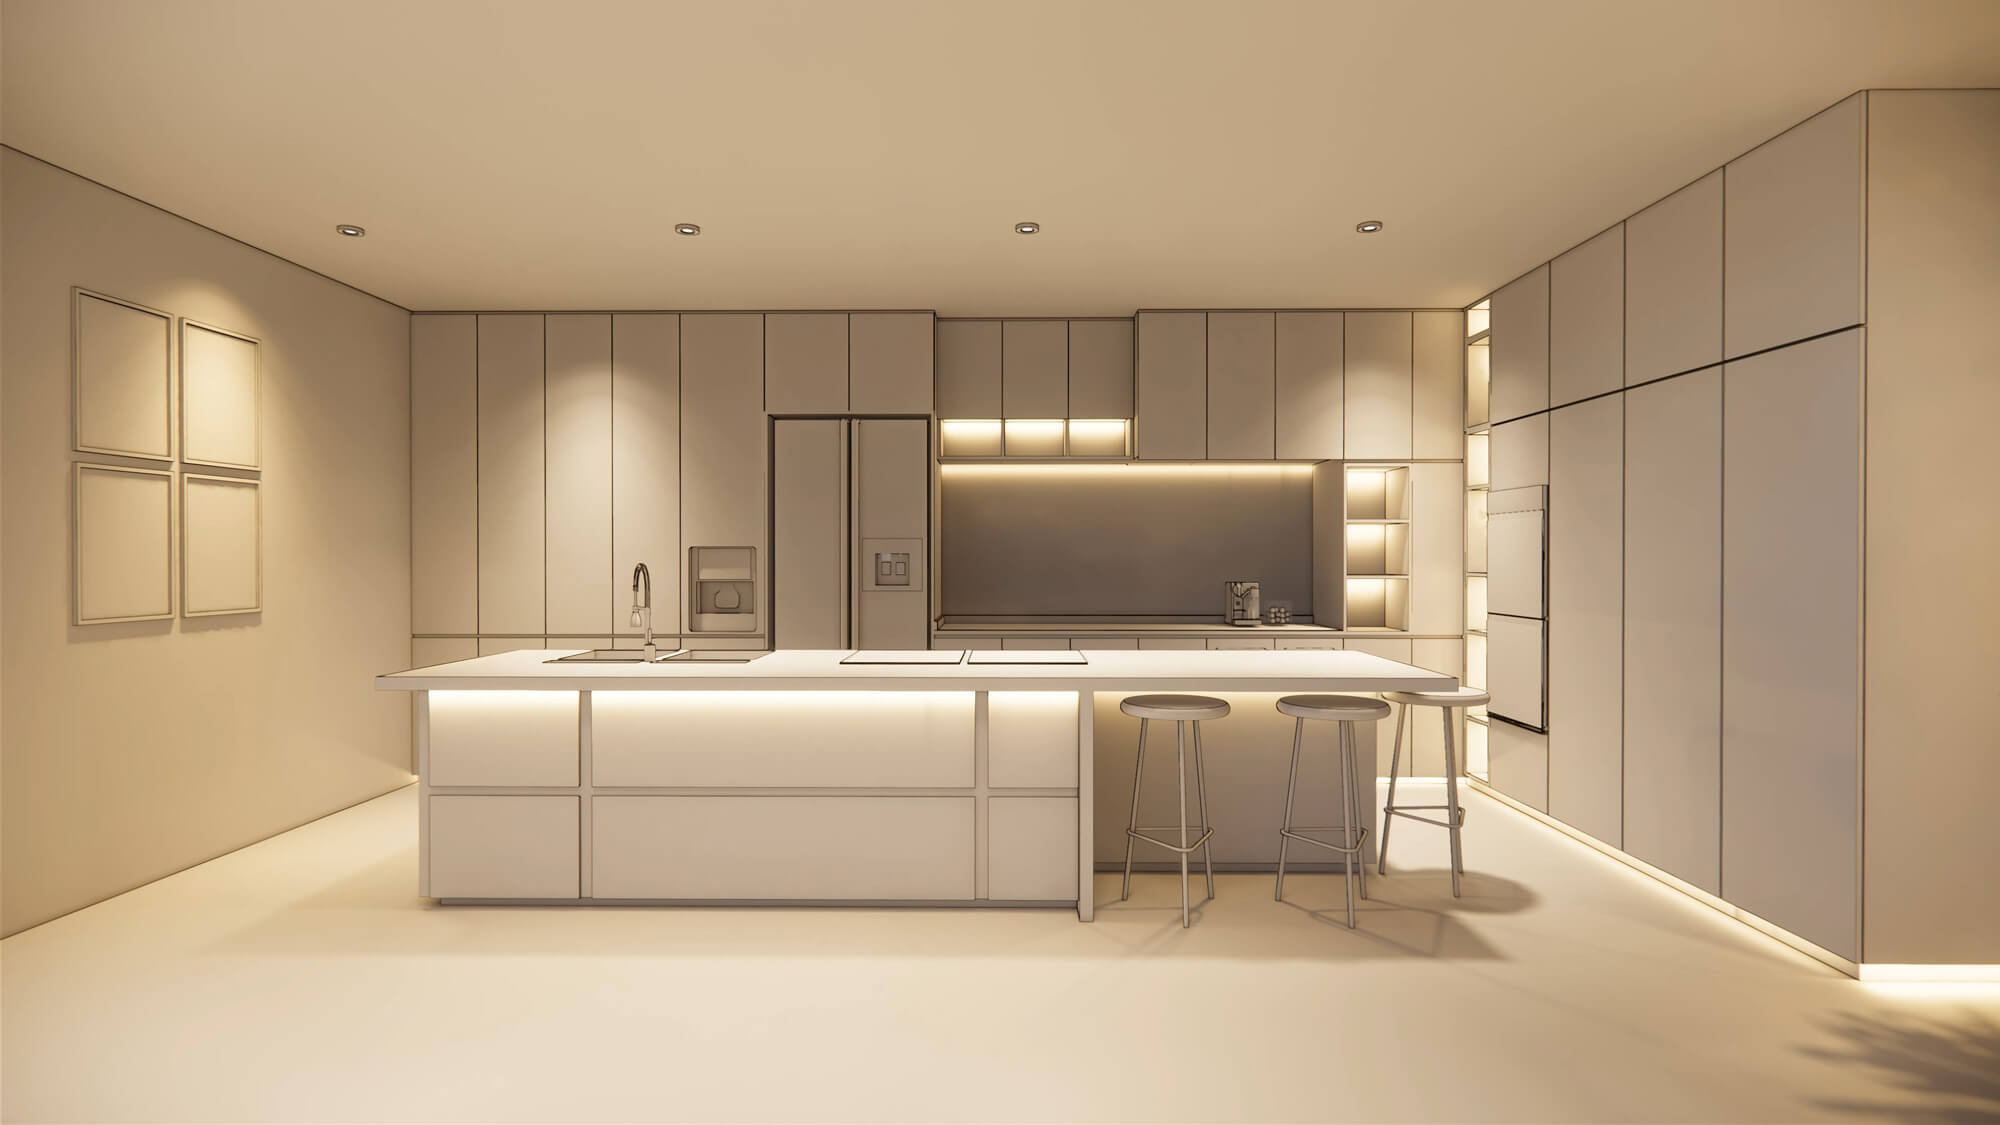
In relaxation areas, ergonomics focuses on comfort and movement flow:
- Clear pathways: minimum 60 cm, preferably 75 cm.
- TV-sofa distance: 2.5 times the screen diagonal.
- Bed: height 45-50 cm, side spaces of at least 60 cm.
Office space ergonomics
Offices, both home and professional, require attention to posture:
- Desk: height 72-75 cm.
- Chair: height-adjustable, with lumbar support and armrests.
- Monitor: top edge aligned with eye level.
- Desk depth: at least 80 cm to maintain proper visual distance.
The role of 3D design in ergonomic optimization
Ergonomics is most effective when the project can be visualized and tested before implementation. Software like ArredoCAD allows you to:
- Create realistic 3D models of environments.
- Check distances and proportions in real scale.
- Simulate daily use (door opening, multiple passages, interactions between people and furniture).
- Test different configurations and measurements in just a few clicks.
- Integrate photorealistic renders to also evaluate the visual perception of the space.
Technical tips for optimal ergonomic design
When it comes to ergonomics in interior design, it is essential to start from a clear premise: you do not design for an abstract standard, but for real people, with physical characteristics, habits, and specific needs. Every design choice should therefore be calibrated to the end user, taking into account their height, mobility, age, and lifestyle. At the same time, it is important to allow a certain degree of flexibility of use. Adjustable furniture, modular units, and adaptable solutions allow a space to evolve over time, following the changes of the people who live in it. In this perspective, design must also look to the future: anticipating possible aging of users or changes in family dynamics allows the creation of long-lasting environments that remain truly functional over time. Another important aspect is visual and physical order. Avoid overcrowding furniture and objects, keep spaces well organized and easy to navigate, as this facilitates the use of the environment and contributes to psychological well-being. Finally, ergonomics does not end with the delivery of the project. Listening to user feedback and observing how they interact with the space provides valuable insights for further improving the functionality of environments. Usability is in fact a dynamic process that can be refined over time.
Want to learn more about the concept of environmental well-being? Discover how environmental health directly affects our physical, psychological, and economic balance.


