NZEB buildings, or nearly zero-energy buildings, are today the mandatory benchmark for all new constructions in Italy. This is not a trend or a voluntary sustainability choice: it is a regulatory obligation that redefines the way a building is designed, built and presented to the client. For professionals working in interior design and interior architecture, understanding the NZEB standard means being able to work on spaces that, already at the design stage, must meet precise energy requirements.
In this guide we look at what an NZEB building is, what the updated Italian regulations require, which technical requirements must be met, and how interior design integrates with energy-efficiency goals.
What NZEB Means
NZEB stands for Nearly Zero Energy Building. The underlying idea is simple: an NZEB building consumes very little energy and covers the remaining share of its needs through renewable sources, produced on site or drawn from the grid.
It is not a building that produces all the energy it consumes, like a passive house, but a building designed to come as close as possible to energy autonomy, minimizing losses and maximizing the efficiency of every component, from the envelope to the systems.
The result is a space that consumes less, costs less to run over time, and generally offers a higher level of thermal comfort and air quality than a traditional building.

NZEB and Passive House: What Are the Differences
A common mistake is to confuse the NZEB standard with the passive house standard. The two categories share the goal of reducing consumption, but they differ substantially.
An NZEB building can cover part of its energy needs through renewable energy drawn from the external grid. It does not have to be self-sufficient. A passive house, on the other hand, is bound by far stricter insulation and airtightness standards and aims for complete self-sufficiency, with heating consumption that must not exceed 15 kWh per square meter per year.
In practice, the NZEB standard is the one required by Italian regulations for all new constructions. The passive house is a voluntary design choice, more ambitious and more expensive, that goes beyond the minimum legal requirements.
When the NZEB Standard Is Mandatory in Italy
The NZEB standard was introduced in Italy progressively: from 1 January 2019 for public buildings, and from 1 January 2021 for all new private buildings and major first-level renovations.
Since 3 June 2026, the new Minimum Requirements Decree has been in force, updating the technical parameters to be met at the design stage. The most significant changes concern stricter criteria for the envelope and systems, the obligation to integrate electric-vehicle charging infrastructure in buildings with parking spaces, and new checks on roofs to promote solar reflectance.
Some regions, including Lombardy and Emilia-Romagna, apply additional requirements beyond the national minimums. It is always worth checking the regional regulations before starting a project. This update also directly concerns professionals working in renovation and construction, who are called to integrate the new energy-performance parameters from the design stage onward. The European path points to zero-emission buildings (ZEB) as the next reference standard, expected by 2030.
What Are the Requirements of an NZEB Building
To be classified as NZEB, a building must simultaneously meet two fundamental requirements.
The first concerns the performance of the envelope and the systems. The parameters to be met cover the thermal transmittance of walls, roofs, floors and window frames; the primary energy demand for heating, cooling, domestic hot water production, ventilation and lighting; and the verification that there are no significant thermal bridges. In practice, every element separating the inside from the outside must be designed to lose as little as possible.
The second requirement concerns the integration of renewable energy sources. The building must guarantee a minimum share of energy produced from renewable sources, generally through photovoltaic panels, heat pumps, solar thermal or hybrid systems. It is not enough to build well: you also have to produce clean energy.
With the regulatory update that came into force in June 2026, several changes relevant to the design process have been added:
- For roofs, it is now mandatory to verify the use of high solar-reflectance materials, the so-called cool roofs. The minimum values required are 0.65 for flat roofs and 0.30 for pitched roofs, with the aim of reducing summer overheating.
- The definition of a thermal bridge has been updated and aligned with European standards, making verification at the design stage more precise and consistent.
- A distinction has been introduced between the definition of NZEB at the level of the entire building, when energy services are managed by centralized systems, and at the level of the individual property unit, in cases where each apartment has independent systems. This distinction is especially important for those working on apartment buildings and multi-family residences.
he Most Commonly Used Technologies in NZEB Buildings
Achieving the performance required by the NZEB standard does not depend on a single element, but on a systemic approach in which every component contributes to the final result. The most widespread solutions in Italy are:
- Advanced thermal insulation of walls, roof and floor slab, to reduce heat loss
- High-performance window frames with triple glazing or low-emissivity glass
- Electric heat pumps, often paired with low-temperature radiant systems
- Controlled mechanical ventilation with heat recovery, to ensure air quality without losing energy
- Photovoltaic panels for on-site electricity production
- Home-automation systems for monitoring and intelligently managing consumption
According to ENEA data, the most widespread combination in Italian NZEB buildings is the electric heat pump paired with photovoltaics, a versatile solution that can be applied in all of the country’s climate zones.
The choice of interior materials plays a concrete role in this context. Flooring with good thermal inertia, finishes that promote the reflection of natural light, and furnishing solutions that do not obstruct airflow are all elements that contribute to the overall energy quality of the space. To explore how materials also affect the visual rendering of spaces, we invite you to read our article on how to render textures and materials in interior design projects.
What the NZEB Energy Class Means
The NZEB standard is not an energy class in the strict sense, but a performance level. In Italy it generally corresponds to classes A3 or A4 of the Energy Performance Certificate (APE), the highest in the national classification.
Verifying whether a building meets the NZEB standard requires calculating the global energy performance index, compared with the limit values of the reference building, and verifying compliance with the obligations on renewable sources. This is a technical analysis entrusted to a qualified professional, documented in the energy report and in the APE.
For those working in property sales or property enhancement, as in the case of the home staging and real estate agency sector, being able to read and communicate the energy class of a property has become an increasingly relevant factor in the presentation to the client.
NZEB and Interior Design: The Role of Architects and Interior Designers
Energy design and interior design are often treated as separate phases. In reality, they influence each other directly.
The position and type of window frames affect the distribution of natural light and the choice of living areas. Mechanical ventilation requires attention in the design of suspended ceilings and partitions. The thermal management of surfaces influences the choice of flooring and finishes. A proper arrangement of light points reduces the need for artificial lighting, while choosing the most suitable flooring can contribute to the thermal inertia of the space.
Those working in the renovation and construction sector know well how important it is to coordinate these variables from the earliest stages of the project, avoiding costly revisions during the works.
Environmental Wellbeing in NZEB Buildings
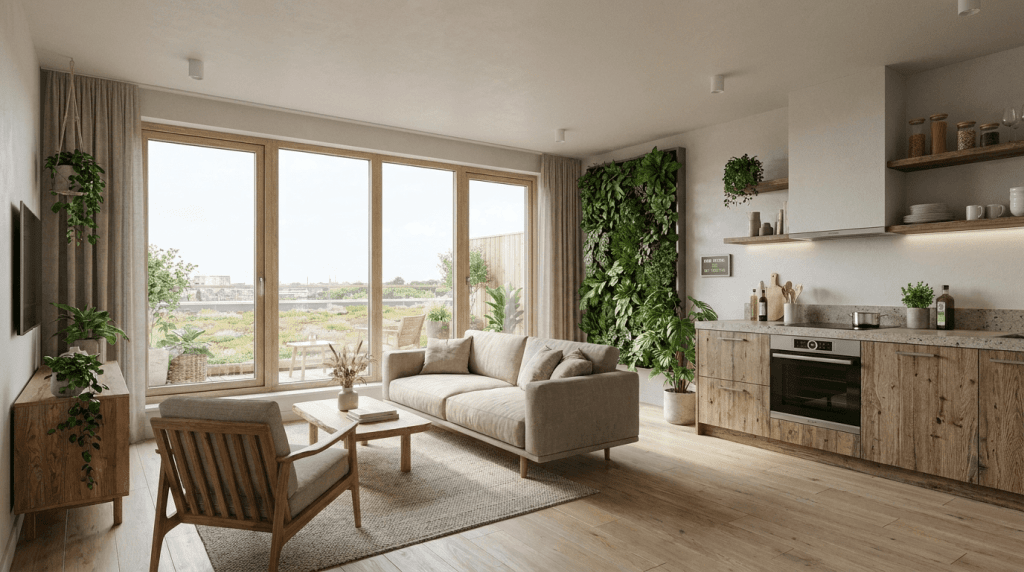
One of the most interesting aspects of nearly zero-energy buildings is their direct impact on the quality of life of those who live in them. Constant temperatures, air quality guaranteed by mechanical ventilation, the absence of thermal bridges and controlled humidity are not just technical requirements: they are elements that concretely improve everyday comfort.
This link between energy efficiency and quality of living integrates perfectly with design approaches such as biophilic design, which aims to create healthy spaces in balance with the natural environment, or sustainable design, which guides the choice of materials and furnishings from a green perspective. To explore the topic of wellbeing in interior spaces, you can also read our article on environmental wellbeing in interior design.
How ArredoCAD Supports the Design of NZEB Spaces
Designing the interiors of an NZEB building requires tools capable of managing complex variables in a way that is visual, fast and easy to communicate to the client. With ArredoCAD Designer you can draw precise floor plans, distribute spaces consistently with system constraints, assign materials and finishes, and obtain photorealistic renderings that clearly convey the visual and environmental quality of the project.
The 360 Virtual Tour lets the client explore the environment immersively before the work even begins, turning a complex technical project into an understandable and engaging experience. Those who want to deepen their skills on these topics can find dedicated training paths in ArredoCAD Academy, with courses and webinars designed for interior designers, architects and furnishing professionals.
Stay up to date on the latest industry news by visiting our news section, or discover what’s new in ArredoCAD 2026.
NZEB buildings today represent the minimum standard for building in Italy, but also a concrete opportunity to design spaces that are more comfortable, efficient and marketable. For interior design and architecture professionals, integrating this awareness into their design approach means offering clients a more complete and up-to-date service.
Want to discover how ArredoCAD can support your work on these projects? Try ArredoCAD and discover all the tools designed for those who design, visualize and sell interior spaces.