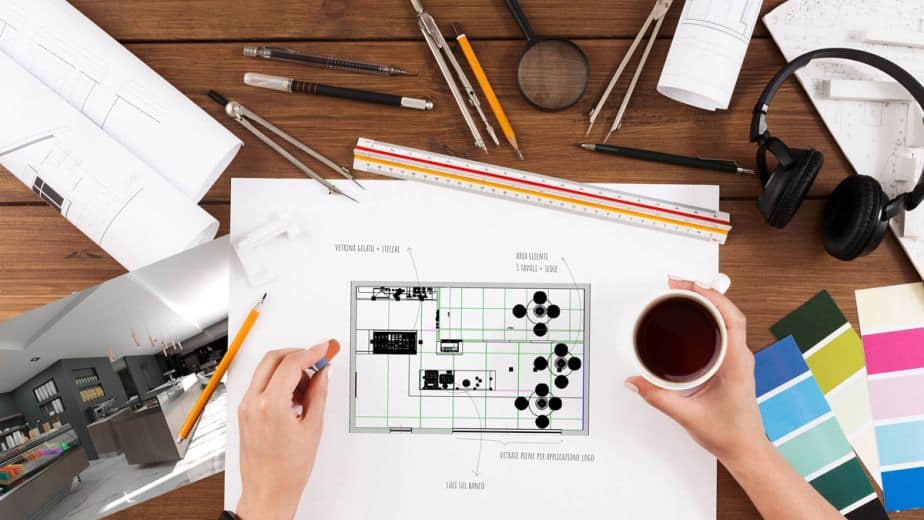
Designing a hotel room is a technical and creative process that requires specific expertise, appropriate tools, and a clear understanding of hospitality operational needs. Whether it is a boutique design hotel or a luxury hospitality property, the room project — from floor plan to final render — determines the quality of the guest experience and the commercial effectiveness of the structure.
In this guide, we explore how to approach 3D hotel room design with ArredoCAD, the reference software for interior designers and contract professionals. From regulations to materials, from lighting to client presentation: every stage of the workflow explained step by step.
Hotel Project: Regulations and Dimensional Standards
Before drawing any wall, an experienced designer must understand the regulatory constraints governing hotel rooms. In Italy, hospitality classification is regulated by Ministerial Decree of September 21, 1984, and subsequent regional decrees that define minimum surface areas by category. Ignoring these parameters during the hotel project phase means risking costly revisions during construction — or worse, issues during inspection and opening.
The most common minimum dimensions are:
- Single room: minimum surface area of 9 sqm (excluding bathroom), with a minimum height of 2.70 m
- Double room: minimum surface area of 14 sqm (excluding bathroom)
- Bathroom: minimum surface area of 4.5 sqm for 4- and 5-star properties
- Corridors and passageways: minimum width of 90 cm, at least 120 cm recommended for operational comfort.
These parameters must be integrated with local regulations, operator requirements, and, when applicable, international chain or brand guidelines. ArredoCAD allows dimensions to be set from the beginning of the project and verifies minimum space compliance in real time, preventing costly mistakes in later stages.
Hotel Room Furnishing: Setting Up the Project
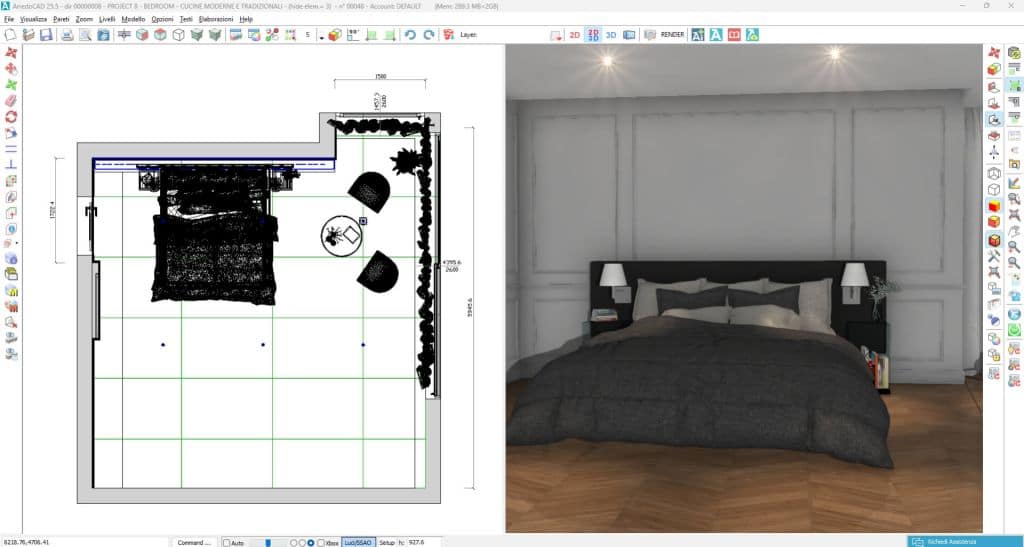
The workflow with ArredoCAD begins by defining the space. When setting up a hotel room furnishing project, the software offers three starting options:
- Import floor plans in DWG or DXF format directly from the architect or property
- Draw perimeter walls from scratch with exact dimensions, inserting doors and windows in the correct positions
- Start from a standard room template and customize it to real measurements
Once the room structure is defined, ArredoCAD automatically generates the 3D view in real time: every change in the floor plan is instantly reflected in the three-dimensional model. This allows bidirectional work, smoothly switching between 2D and 3D without remodeling from scratch.
Importing the Floor Plan
If starting from an existing DWG file, simply import it into ArredoCAD’s workspace and trace the walls along the guidelines. The software automatically manages wall intersections, openings, and corner joints, significantly speeding up the project setup phase.
Hotel Design: Layout and Furniture Positioning
A room’s layout is the core of hotel design: it must combine operational functionality, guest comfort, and ease of cleaning and maintenance. There are established principles guiding furniture placement, regardless of the chosen style.
The Bed
The bed is the main element around which the entire composition revolves. In standard hotel room design, the bed is centered on the main wall — generally the wall opposite the entrance — with a side clearance of at least 60–70 cm on both sides. For double rooms, the space between two single beds should not be less than 80 cm.
Work Area and Connectivity
The desk is increasingly strategic in contemporary hotel design. It should preferably be positioned near a window to ensure natural light, integrated with easily accessible power outlets and USB ports, and sized to accommodate a laptop and work materials.
Wardrobe and Entrance Area
The wardrobe is usually placed near the entrance, creating a transitional zone between corridor and room. In some custom hotel room design concepts, this area becomes a true open dressing area architecturally integrated with the headboard.
ArredoCAD Hospitality Library
ArredoCAD features an extensive library of 3D objects specifically for hospitality and contract: beds with upholstered headboards, bedside tables, equipped wardrobes, desks, armchairs, minibars. Each object can be scaled to real dimensions and linked to official manufacturer catalogs, with the possibility of automatically generating material lists and quotations.
Modern Hotel Room Furnishing: Materials and Textures
Material selection is when the technical project becomes a stylistic vision. In modern hotel room furnishing, every surface communicates the positioning of the property and interacts with guest expectations.
Flooring
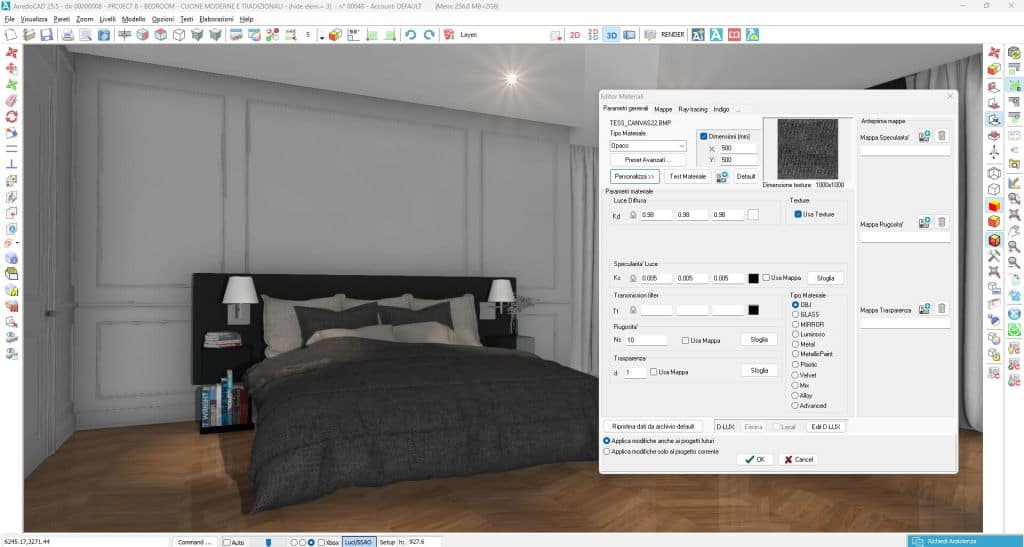
Common options include engineered wood parquet, large stone-effect porcelain slabs, or carpet for higher categories. The choice directly impacts the render result: a glossy floor reflects light differently than a matte one, and ArredoCAD allows precise configuration of these physical properties.
Walls and claddings
In classic-style hotel furnishing, walls often feature textured wallpapers or fabrics, while contemporary design favors troweled plaster or wooden panels. ArredoCAD allows high-resolution textures to be applied to any surface, adjusting scale, repetition, and reflectivity.
Textiles and Upholstery
The upholstered headboard, curtains, carpet: textiles are the elements that most determine the visual comfort of a room. ArredoCAD integrates PBR (Physically Based Rendering) materials that accurately simulate real light behavior on fabrics, velvets, and matte surfaces — essential for achieving convincing hotel rendering.
Bathroom: The Detail That Makes the Difference
In hospitality design, the bathroom carries significant weight in guest reviews. Fixtures, cladding, shower enclosures, and lighting must receive the same attention as the main room. ArredoCAD enables integrated bathroom design within the overall project, with dedicated 3D objects and wall/floor cutout management.
Hotel Rendering: Lighting and Photorealistic Output
Lighting is the variable that most determines the quality of hotel rendering and real-world project success. Proper lighting design starts with analyzing room orientation and develops on three levels:
- Natural light: position, size, and orientation of windows; light changes throughout the day and seasons
- General lighting: chandeliers, ceiling lights, recessed spotlights
- Accent and functional lighting: wall sconces, bedside lamps, LED strips under beds or furniture, bathroom mirror lighting
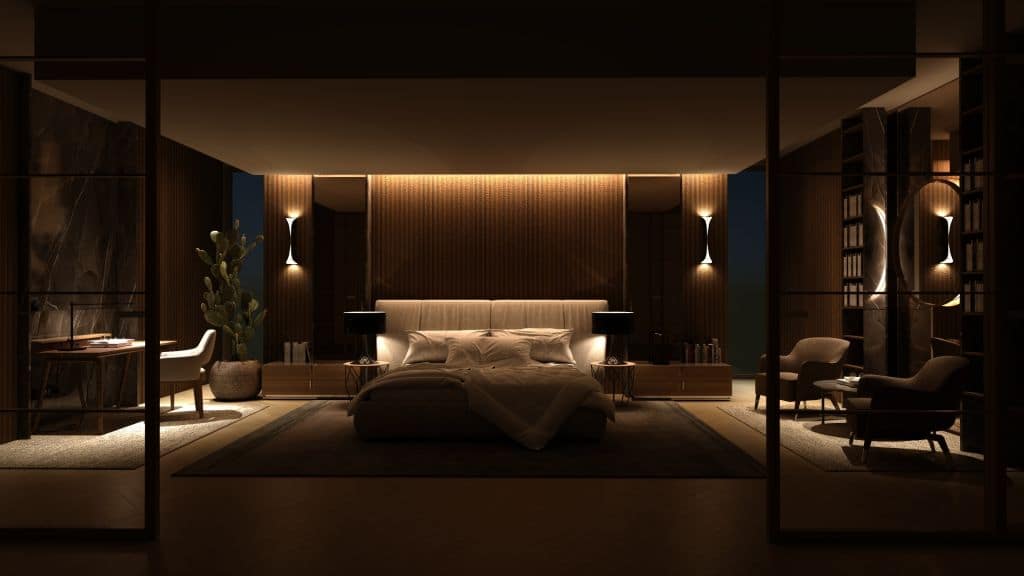
In ArredoCAD, light sources can replicate real installations: each light has configurable color temperature, intensity, and emission angle. The rendering engine calculates light propagation within the scene, producing photorealistic shading, reflection, and bounce effects.
Hotel Room 3D Rendering: The Final Image
The render is the culmination of the design process: the image that convinces the client, guides suppliers, and documents the project. A quality hotel room 3D rendering requires attention at every stage.
Setting the Virtual Camera
The virtual camera should be positioned at human eye level (approximately 160 cm) with a moderate wide angle (between 40° and 60°) to show the room naturally. More dramatic angles are used to emphasize specific architectural elements.
Quality and Resolution
For client presentations, a 1920×1080 pixel render is sufficient. For communication materials, brochures, or websites, 3000 pixels and above are recommended. ArredoCAD allows selection of calculation quality level: from quick preview to high-definition output.
Post-Production
Even the best render benefits from light post-production: brightness, contrast, and color temperature correction. Decorative elements such as books, amenities, flowers, and additional cushions can be added to bring the scene to life and align it with the guest’s perceptual reality.
Hotel Interior Design: Common Areas
ArredoCAD’s expertise in hotel interior design is not limited to rooms: the software is equally effective for common area design. Hotel breakfast room furnishing — with its specific requirements for flow, capacity, table spacing, and service equipment integration — can be designed with the same tools, benefiting from contract seating libraries, stackable tables, equipped buffet units, and partition walls.
The same applies to lounge areas, corridors, receptions, and outdoor spaces: ArredoCAD also supports hotel garden design with vegetation, outdoor furniture, and paving, ensuring stylistic continuity between interior and exterior environments.
Hotel Room Design: Client Presentation
A project is sold before it is built. In hotel room design, the quality of presentation — renders, dimensioned floor plans, material sheets, product lists — is crucial to obtain client approval and ensure efficiency in subsequent phases.
ArredoCAD integrates the workflow from design to commercial documentation:
- Photorealistic renders of rooms and common areas
- Scaled floor plans with automatic dimensioning
- Material and product lists with codes and supplier references
- Integrated quotations linked to project objects
- PDF export for sharing with clients and construction teams
This integration between creative and management phases makes ArredoCAD particularly suitable for professionals working in contract and hospitality, where data precision is as important as visual project quality.
Why Choose ArredoCAD for Hotel Furnishing
Among 3D design software solutions, ArredoCAD stands out for specific features that make it particularly suitable for hotel furnishing:
- Certified contract libraries: 3D objects linked to real catalogs of Italian and international manufacturers, continuously updated
- Integrated 2D/3D workflow: from floor plan to render without intermediate steps or exporting to other software
- Commercial management: material lists, quotations, and price lists integrated within the project
- Ease of use: interface designed for interior design professionals, with a shorter learning curve compared to general CAD systems
Visit our news section and don’t miss the latest updates!